Welcome Home! Wonderful 4 Bedroom/2 Bath Home on 5 acres in Walker. The Den has engineered wood flooring, real wood burning fireplace with insert, built ins, canned lighting, ceiling fan and opens to the Dining Area and the Master Bedroom. The Kitchen has custom built deep cabinets, beautiful custom vent hood, BlueStar gas range, plus another wall oven, pot filler, granite countertops, large, inland/breakfast bar, canned lighting, walk in pantry, desk area and the refrigerator remains. Great Laundry room, folding table and space for a freezer, washer and dryer remain. The Dining has wood flooring, nice ceiling accents, canned lighting and opens to the Kitchen and Den. All guest Bedrooms are spacious with crown molding, plush carpet, ceiling fans and great closet space. Guest Bathroom has tiled shower/tub combo, great storage. Master Bedroom is very spacious with beaded board ceiling, 2 ceiling fans and large walkin closet with built ins. Master Bath has a tiled shower/tub combo. There is a mud room just off of the Master Bathroom. Nice patio area, gutters. Oversized carport. New Roof! Great attic storage. The Barn/storage building has electricity and an extra upstairs bonus room. Pond. Did I mention the Orchard? Lush blueberries, peaches, muscadine vines, mayhaw, mulberry, kumquats, plums, pears and figs! Make an appointment to view the inside today.
For sale
Price cut: $10K (9/23)
$414,800
31430 Cane Market Rd, Walker, LA 70785
4beds
2,610sqft
Single Family Residence, Residential
Built in 1975
5 Acres Lot
$-- Zestimate®
$159/sqft
$-- HOA
What's special
Oversized carportAnother wall ovenNice patio areaBuilt insBeautiful custom vent hoodDesk areaRefrigerator remains
- 62 days
- 354
- 38
Zillow last checked:
Listing updated:
Listed by:
Phyllis Butler,
Compass - Perkins 225-769-1500
Source: ROAM MLS,MLS#: 2026014438
Facts & features
Interior
Bedrooms & bathrooms
- Bedrooms: 4
- Bathrooms: 2
- Full bathrooms: 2
Rooms
- Room types: Bedroom, Primary Bedroom, Dining Room, Kitchen, Living Room, Workshop
Primary bedroom
- Features: Ceiling Fan(s), Walk-In Closet(s), Sitting/Office Area, Split
- Level: First
- Area: 324
- Dimensions: 27 x 12
Bedroom 1
- Level: First
- Area: 138.05
- Width: 11.4
Bedroom 2
- Level: First
- Area: 125.4
- Width: 11
Bedroom 3
- Level: First
- Area: 176
- Dimensions: 16 x 11
Primary bathroom
- Features: Shower Combo
Dining room
- Level: First
- Area: 216
- Dimensions: 18 x 12
Kitchen
- Features: Granite Counters, Kitchen Island, Pantry, Cabinets Custom Built
- Level: First
- Area: 247.94
Living room
- Level: First
- Area: 412.3
- Width: 19
Heating
- Central
Cooling
- Central Air, Ceiling Fan(s)
Appliances
- Included: Gas Stove Con, Dryer, Washer, Gas Cooktop, Dishwasher, Range/Oven, Refrigerator, Oven, Electric Water Heater, Range Hood, Gas Water Heater
- Laundry: Laundry Room, Washer Hookup, Inside, Washer/Dryer Hookups
Features
- Breakfast Bar, Built-in Features, Tray Ceiling(s), Ceiling Boxed, Computer Nook, Crown Molding, High Speed Internet, Pantry
- Flooring: Carpet, Ceramic Tile, Laminate, Wood
- Windows: Window Treatments
- Attic: Attic Access,Storage
- Number of fireplaces: 1
- Fireplace features: Masonry, Wood Burning
Interior area
- Total structure area: 4,596
- Total interior livable area: 2,610 sqft
Property
Parking
- Total spaces: 4
- Parking features: 4+ Cars Park, Attached, Carport
- Has carport: Yes
Features
- Stories: 1
- Patio & porch: Patio, Porch
- Exterior features: Lighting
- Fencing: Partial,Wire
- Has view: Yes
- View description: Water
- Has water view: Yes
- Water view: Water
- Waterfront features: Lake Front
- Frontage length: 1237
Lot
- Size: 5 Acres
- Dimensions: 1237 x 155 x 183 x 147 x 135 x 855 x 568
- Features: Irregular Lot, Landscaped
Details
- Additional structures: Barn(s), Storage, Workshop
- Parcel number: 0220087
- Special conditions: Standard
Construction
Type & style
- Home type: SingleFamily
- Architectural style: Acadian
- Property subtype: Single Family Residence, Residential
Materials
- Brick Siding, Vinyl Siding, Brick
- Foundation: Slab
- Roof: Shingle
Condition
- New construction: No
- Year built: 1975
Utilities & green energy
- Gas: City/Parish
- Sewer: Mechan. Sewer, Septic Tank
- Water: Public
Community & HOA
Community
- Security: Smoke Detector(s)
- Subdivision: Rural Tract (no Subd)
Location
- Region: Walker
Financial & listing details
- Price per square foot: $159/sqft
- Tax assessed value: $241,960
- Annual tax amount: $1,782
- Price range: $414.8K - $414.8K
- Date on market: 8/6/2026
- Listing terms: Cash,Conventional,FHA,FMHA/Rural Dev,VA Loan
Estimated market value
Not available
Estimated sales range
Not available
Not available
Price history
| Date | Event | Price |
|---|---|---|
| 9/23/2026 | Price change | $414,800-2.4%$159/sqft |
Source:  ROAM MLS #2026014438 Report a problem ROAM MLS #2026014438 Report a problem | ||
| 8/6/2026 | Listed for sale | $424,800$163/sqft |
Source: ROAM MLS #2026014438 Report a problem | ||
Public tax history
| Year | Property taxes | Tax assessment |
|---|---|---|
| 2025 | $1,782 +1.3% | $24,196 |
| 2024 | $1,758 +45.6% | $24,196 +39.6% |
| 2023 | $1,208 -0.7% | $17,330 |
| 2022 | $1,216 +13.4% | $17,330 |
| 2021 | $1,072 +0.5% | $17,330 |
| 2020 | $1,067 +36.3% | $17,330 +20% |
| 2019 | $783 +6.6% | $14,440 +4.7% |
| 2017 | $734 -35% | $13,790 -19.4% |
| 2015 | $1,131 | $17,110 |
| 2014 | $1,131 +147.1% | $17,110 +44.8% |
| 2011 | $458 -0.6% | $11,820 |
| 2010 | $460 -0.7% | $11,820 -90% |
| 2009 | $464 -2.7% | $118,200 |
| 2008 | $477 +72.7% | $118,200 +22.9% |
| 2007 | $276 -9.1% | $96,200 |
| 2006 | $304 -2.2% | $96,200 +900% |
| 2005 | $311 +21.1% | $9,620 |
| 2004 | $256 +128.7% | $9,620 +16.3% |
| 2003 | $112 +0.3% | $8,270 |
| 2002 | $112 -0.2% | $8,270 |
| 2001 | $112 | $8,270 |
Find assessor info on the county website
Monthly payment
Est. payment
Payment breakdown
Explore the cost of this home by adjusting the details. Changes won't be saved.Climate risks
Neighborhood: 70785
Nearby schools
Schools provided by the listing agent
- District: Livingston Parish
Source: ROAM MLS. This data may not be complete. We recommend contacting the local school district to confirm school assignments for this home.
Similar homes
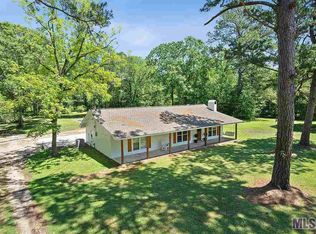
- $425,0004 bd4 ba3k sqft38885 Walker North Rd, Walker, LA 70785For Sale

 MLS ID #2026011886, Eduardo Alvarez, PINO & Associates. ROAM MLS
 - $443,9004 bd3 ba3.2k sqft12944 Pleasant Ridge Dr, Walker, LA 70785For Sale
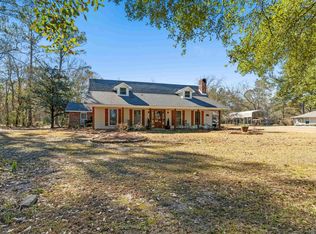 MLS ID #2026002474, Ruthie Golden, Amelia Fine Homes LLC. ROAM MLS
 - $335,0003 bd3 ba2.3k sqft35013 J W Hall Rd, Walker, LA 70785For Sale
 MLS ID #2026016743, Ashley Roberts, Front Door Realty, LLC. ROAM MLS
 - $499,0005 bd5 ba2.6k sqft29700 Henderson Ln, Walker, LA 70785For Sale
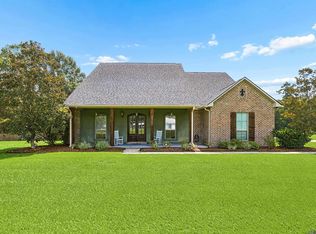 MLS ID #2026014617, Christy Romig, Magnolia Roots Realty LLC. ROAM MLS
 - $430,0004 bd2 ba2.8k sqft31204 Dunn Rd, Denham Springs, LA 70726For SaleMLS ID #2026001217, Michelle Lafleur, Compass - Perkins. ROAM MLS
- $599,9993 bd3 ba2.8k sqft29725 Henderson Ln, Walker, LA 70785For SaleMLS ID #2026005933, Kaylyn Ward, Proven Properties, LLC. ROAM MLS
- $375,0004 bd3 ba2.7k sqft15503 Chaumont Ave, Greenwell Springs, LA 70739For SaleMLS ID #2026017091, Scooter Morris, Magnolia Roots Realty LLC. ROAM MLS
- $399,9004 bd4 ba2.7k sqft5131 Hickory Ridge Blvd, Baton Rouge, LA 70817For SaleMLS ID #2026018056, Aimee Terito, Craft Realty. ROAM MLS
- $385,0003 bd3 ba2k sqft13616 Denham Rd, Baton Rouge, LA 70818For SaleMLS ID #2026015545, Candice Castro, Castro Real Estate Services, LLC. ROAM MLS
- $385,0003 bd4 ba2.5k sqft31805 Greenwell Springs Rd, Greenwell Springs, LA 70739For SaleMLS ID #2026016696, Danielle McKinley, Keller Williams Realty Premier Partners. ROAM MLS
- $285,0003 bd2 ba1.7k sqft33897 Duff Rd, Walker, LA 70785For SaleMLS ID #2026010770, Becky Shelton, Compass - Perkins. ROAM MLS
- $405,0003 bd3 ba2.1k sqft10350 Crooked Creek Ln, Denham Springs, LA 70726For SaleMLS ID #2026013632, Eduardo Alvarez, PINO & Associates. ROAM MLS
- $462,5004 bd3 ba2.8k sqft10241 Woodland View Dr, Greenwell Springs, LA 70739For SaleMLS ID #2026015736, Kelly Temple, Magnolia Key Realty & Co. LLC. ROAM MLS
- $395,0003 bd4 ba2.5k sqft16227 Chevernt Ave, Greenwell Springs, LA 70739For SaleMLS ID #2026015915, Philip Cazayoux, Pennant Real Estate. ROAM MLS
- $380,0004 bd3 ba2.5k sqft8716 James St, Denham Springs, LA 70726For SaleMLS ID #2026009524, Heather Prisk, Rivers Edge Holdings, LLC. ROAM MLS
- $367,0004 bd3 ba2.2k sqft18129 Glen Park Dr, Baton Rouge, LA 70817For SaleMLS ID #2026018218, Laura Buck Smith, The Market Real Estate Co. ROAM MLS
- $362,0004 bd3 ba2.5k sqft16723 Buckner Dr, Greenwell Springs, LA 70739For SaleMLS ID #2026015292, Sandi Davis, eXp Realty. ROAM MLS
- $405,0003 bd3 ba1.8k sqft25411 Juban Rd, Denham Springs, LA 70726For Sale
 MLS ID #2558800, Kristy Franatovich, ABEK Real Estate. GSREIN
 - $370,0003 bd2 ba1.5k sqft11028 Hooper Rd, Baton Rouge, LA 70818For SaleMLS ID #2026000154, Scooter Morris, Magnolia Roots Realty LLC. ROAM MLS
- $440,0005 bd4 ba3k sqft7314 Oak Meadow Dr, Baton Rouge, LA 70818For SaleMLS ID #2026011472, Kara Horne, Dawson Grey Real Estate. ROAM MLS
