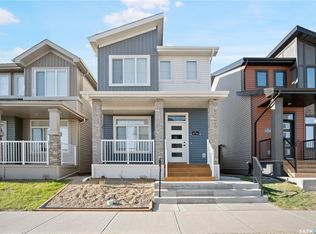
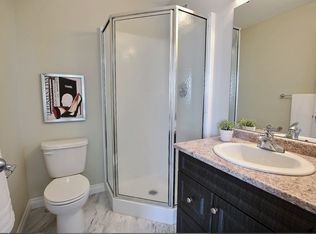
Back to market due to buyers finance! This exceptionally built 2 story family home has 1,774 sq ft of beautifully designed living space, HOME combines refined finishes, thoughtful layout & a prime location backing onto a fully equipped park featuring plenty of green space. Constructed in 2024 on engineered piles, this home exudes quality from the ground up & features a side entry to the basement. The main floor showcases an open-concept design with 9' ceilings & luxury vinyl plank flooring. A dream kitchen is highlighted by custom white cabinets, quartz counters, a huge island, premium Whirlpool stainless steel appliances. Natural light from windows dances into the spacious living room where views of the park are a glance away. The striking floor-to-ceiling stone fireplace offers a calming focal point for both relaxation & entertaining. A generous dining area, stylish 2pc bath, direct access to a double attached garage complete the main floor. Upstairs, the home continues to impress with 3 generous bedrooms, a versatile bonus room & 2 exceptionally elegant full baths - the primary suite is a true retreat, overlooking the park & filled with natural light, & the luxurious ensuite boasts dual vanities, quartz counters, sleek fixtures, a freestanding tub & shower. Another stylish full bath also has double sinks and window with it. The basement is thoughtfully laid out to eventually accommodate two bedrooms, one of them has an oversized park-facing window, Rec room & RI in plumbing for a 4th bathroom. A separate side entrance offers potential for a two bedrooms basement suite . Tons of characters include but not limited to: 8 feet high garage door with glass inserts, Composite deck with aluminum railings, Upgraded trims & baseboards, Modern 72" electric fireplace, Full 8 feet ceilings to basement, Navien on demand water heater, Daikin high efficient furnace, Central air conditioner, Photo-cell stair lights, Wood stair handrails & metal spindles to second floor
Conditional sale
C$649,900
3144 Copeland ROAD, Regina, SK S4V 3R9
3beds
3baths
1,774sqft
Single Family Residence
Built in 2024
3,902 Square Feet Lot
$-- Zestimate®
C$366/sqft
C$-- HOA
What's special
Luxury vinyl plank flooringDream kitchenCustom white cabinetsQuartz countersHuge islandNatural light from windowsViews of the park
- 36 days |
- 48 |
- 1 |
Zillow last checked:
Listing updated:
Listed by:
Wei Meng Realty Prof. Corp.,
Century 21 Dome Realty Inc.
Source: Saskatchewan REALTORS® Association,MLS®#: SK033769Originating MLS®#: Saskatchewan REALTORS® Association
Facts & features
Interior
Bedrooms & bathrooms
- Bedrooms: 3
- Bathrooms: 3
Primary bedroom
- Features: Room Floor: Carpet
- Level: Second
- Area: 217.53 Square Feet
- Dimensions: 15.11x13.8
Bedroom
- Features: Room Floor: Carpet
- Level: Second
- Area: 103.11 Square Feet
- Dimensions: 10.8x9.8
Bedroom
- Features: Room Floor: Carpet
- Level: Second
- Area: 103.11 Square Feet
- Dimensions: 10.8x9.8
Other
- Features: Room Floor: Vinyl Plank
- Level: Main
Other
- Features: Room Floor: Vinyl tile
- Level: Second
Other
- Features: Room Floor: Vinyl tile
- Level: Second
Bonus room
- Features: Room Floor: Carpet
- Level: Second
- Area: 105 Square Feet
- Dimensions: 11.8x9.
Dining room
- Features: Room Floor: Vinyl Plank
- Level: Main
- Area: 84 Square Feet
- Dimensions: 9.4x9.0
Foyer
- Features: Room Floor: Vinyl Plank
- Level: Main
- Area: 58.67 Square Feet
- Dimensions: 8.0x7.4
Kitchen
- Features: Room Floor: Vinyl Plank
- Level: Main
- Area: 130.67 Square Feet
- Dimensions: 14.0x9.4
Laundry
- Features: Room Floor: Vinyl Plank
- Level: Main
- Area: 43.33 Square Feet
- Dimensions: 6.8x6.6
Living room
- Features: Room Floor: Vinyl Plank
- Level: Main
- Area: 198.17 Square Feet
- Dimensions: 14.6x13.8
Heating
- Forced Air, Natural Gas, Heat Recovery Unit
Cooling
- Central Air
Appliances
- Included: Water Heater, Gas Water Heater, Dishwasher Built In, Dryer, Refrigerator, Microwave Hood Fan, Stove, Washer, On Demand Water Heater
Features
- Windows: Window Treatments
- Basement: Full,Unfinished,Sump Pump,Concrete,Separate Entry
- Number of fireplaces: 1
- Fireplace features: Electric
Interior area
- Total structure area: 1,774
- Total interior livable area: 1,774 sqft
Property
Parking
- Total spaces: 4
- Parking features: 2 Car Attached, Parking Spaces, Garage Door Opnr/Control(S), Concrete Driveway, Double Driveway
- Attached garage spaces: 2
- Has uncovered spaces: Yes
- Details: Parking Size: 23.0x21.0
Features
- Levels: Two
- Stories: 2
- Patio & porch: Deck
- Fencing: Partial
Lot
- Size: 3,902 Square Feet
- Features: Backs on to Park/Green Space, Rectangular Lot
Construction
Type & style
- Home type: SingleFamily
- Property subtype: Single Family Residence
Materials
- Stone, Stucco
- Roof: Asphalt
Condition
- Year built: 2024
Community & HOA
Community
- Subdivision: The Towns
Location
- Region: Regina
Financial & listing details
- Price per square foot: C$366/sqft
- Annual tax amount: C$6,812
- Date on market: 4/24/2026
- Exclusions: Water Softener
- Ownership: Freehold
Wei Meng Realty Prof. Corp.
Wei Meng Realty Prof. Corp.
(306) 351-6060
By pressing Contact Agent, you agree that the real estate professional identified above may call/text you about your search, which may involve use of automated means and pre-recorded/artificial voices. You don't need to consent as a condition of buying any property, goods, or services. Message/data rates may apply. You also agree to our Terms of Use. Zillow does not endorse any real estate professionals. We may share information about your recent and future site activity with your agent to help them understand what you're looking for in a home.
Price history
| Date | Event | Price |
|---|---|---|
| 4/24/2026 | Listed for sale | C$649,900C$366/sqft |
Source: Saskatchewan REALTORS® Association #SK033769 Report a problem | ||
Public tax history
Tax history is unavailable.
Climate risks
Neighborhood: Arcola East
Nearby schools
GreatSchools rating
No schools nearby
We couldn't find any schools near this home.



- Saskatchewan
- Division No. 6
- Regina
- S4V 3R9
- Arcola East
- 3144 Copeland ROAD
Nearby cities
Nearby neighborhoods
Nearby zip codes
Other Regina Topics
