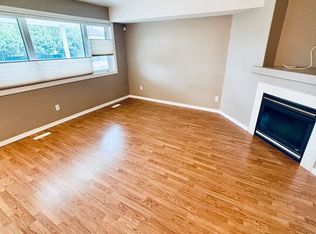
Welcome to this spacious 1,332 sq. ft. bungalow condo in the desirable Windsor Park community! Bright, open, and well maintained, this rare offering features an abundance of natural light from its south-facing windows and overlooks peaceful green space. The thoughtfully designed main floor showcases an open concept layout. The kitchen is equipped with ample maple cabinetry, generous counter space, a wall pantry, and a central island that overlooks the dining area and inviting living room. The living room is warm and welcoming, highlighted by a cozy gas fireplace and large windows. The primary bedroom is generously sized and features a walk in closet along with a private 3 pc ensuite. A 2nd bedroom provides the perfect space for guests or a home office. A 4 pc bathroom and separate main floor laundry with linen closet complete this level. The unfinished basement offers endless possibilities for future development, allowing you to customize the space to suit your lifestyle. The double attached garage provides direct entry into the home for added convenience. Built by Fiorante Homes, this quality built residence offers a seamless blend of comfort, functionality, and natural light throughout. This beautiful home in an exceptional location is ready and waiting for you!
Active
C$465,000
3144 Randall Road E, Regina, SK S4V 2Y9
2beds
2baths
1,332sqft
Condominium, Single Family Residence
Built in 2001
-- sqft lot
$-- Zestimate®
C$349/sqft
C$160/mo HOA
What's special
Overlooks peaceful green spaceThoughtfully designed main floorOpen concept layoutGenerous counter spaceWall pantryCozy gas fireplaceLarge windows
- 4 hours
- 6
- 0
Zillow last checked:
Listing updated:
Listed by:
Shelly Kainz,
Coldwell Banker Local Realty
Source: Saskatchewan REALTORS® Association,MLS®#: SK051812Originating MLS®#: Saskatchewan REALTORS Association
Facts & features
Interior
Bedrooms & bathrooms
- Bedrooms: 2
- Bathrooms: 2
Primary bedroom
- Description: Flooring: Carpet
- Level: Main
- Dimensions: 11.40 x 15.90
Bedroom
- Description: Flooring: Carpet
- Level: Main
- Dimensions: 8.90 x 11.70
Bathroom
- Description: Flooring: Linoleum
- Features: Four Piece Bathroom
- Level: Main
Other
- Description: Flooring: Linoleum
- Features: Three Piece Bathroom
- Level: Main
Dining room
- Description: Flooring: Linoleum
- Level: Main
- Dimensions: 9.00 x 11.00
Foyer
- Level: Main
Kitchen
- Description: Flooring: Linoleum
- Level: Main
- Dimensions: 11.70 x 12.20
Laundry
- Description: Flooring: Laminate
- Level: Main
- Dimensions: 5.30 x 5.50
Living room
- Description: Flooring: Carpet
- Level: Main
- Dimensions: 17.00 x 12.40
Other
- Level: Basement
Heating
- Forced Air, Natural Gas
Cooling
- Central Air
Appliances
- Included: Gas Water Heater, Water Softener, Dryer, Microwave, Refrigerator, Stove, Washer
- Laundry: In Unit
Features
- Kitchen Exhaust Fan, Window Treatments
- Windows: Window Treatments
- Basement: Full,Unfinished
- Number of fireplaces: 1
- Fireplace features: Gas
Interior area
- Total interior livable area: 1,332 sqft
Property
Parking
- Total spaces: 4
- Parking features: Attached, Two Car Garage
- Attached garage spaces: 2
- Details: , Garage Door Remote Num:2
Features
- Patio & porch: Deck
Lot
- Features: Backs to Greenbelt/Park, Back Yard, Front Yard, Trees
Construction
Type & style
- Home type: Condo
- Architectural style: Bungalow
- Property subtype: Condominium, Single Family Residence
Materials
- Brick, Stucco, Wood Frame
- Foundation: Concrete Perimeter
- Roof: Asphalt,Shingle
Condition
- Year built: 2001
Community & HOA
Community
- Security: Security System Owned
- Subdivision: Windsor Park
HOA
- Has HOA: Yes
- Services included: Common Area Maintenance, Insurance, Maintenance Grounds, Maintenance Structure, Reserve Fund, Trash
- HOA fee: C$160 monthly
- HOA name: Carol - self managed
- HOA phone: 306-761-9172
Location
- Region: Regina
Financial & listing details
- Price per square foot: C$349/sqft
- Annual tax amount: C$5,615
- Date on market: 10/23/2026
- Ownership: Condominium
Price history
| Date | Event | Price |
|---|---|---|
| 10/23/2026 | Listed for sale | C$465,000C$349/sqft |
Source: Saskatchewan REALTORS® Association #SK051812 Report a problem | ||
Public tax history
Tax history is unavailable.
Climate risks
Neighborhood: Arcola East
Nearby schools
GreatSchools rating
No schools nearby
We couldn't find any schools near this home.

Similar homes
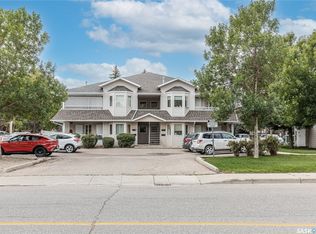
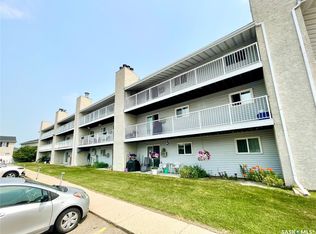
- C$409,9002 bd2 ba1.1k sqft2885 ARENS Road E #403, Regina, SK S4V 3G5For Sale
 MLS ID #SK051626, Brandon Kayter, eXp Realty. Saskatchewan REALTORS® Association
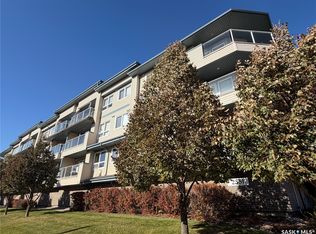
- C$349,0002 bd2 ba1.2k sqft2351 Windsor Park Road #113, Regina, SK S4V 1N4For Sale
 MLS ID #SK051685, Katie Ripplinger, Realty Executives Diversified Realty. Saskatchewan REALTORS® Association
- C$499,9005 bd3 ba1.3k sqft3512 Bishop Crescent E, Regina, SK S4Z 1A6For Sale
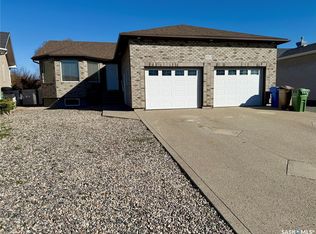 MLS ID #SK051724, Dwayne Michel, Century 21 Dome Realty Inc.. Saskatchewan REALTORS® Association
- C$465,0003 bd3 ba1.3k sqft122 MICHENER Drive, Regina, SK S4V 0G8For Sale
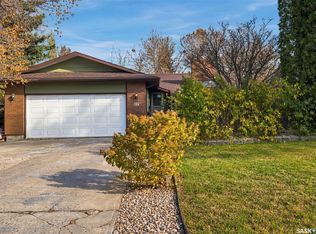 MLS ID #SK051576, Lee Ann Allan, eXp Realty. Saskatchewan REALTORS® Association
