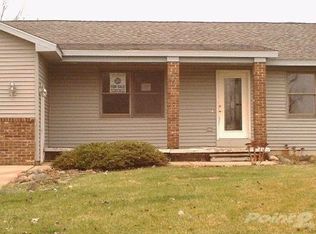
OPEN HOUSE SAT JULY 11TH (12PM TO 2PM) and SUN JULY 12TH (1PM TO 3PM) Welcome home to this stunning 3-bedroom, 3-bathroom ranch nestled on 4.3 scenic, private acres in Fowlerville! Perfectly blending country peace with city convenience, this home features an airy living room with soaring cathedral ceilings, a cozy gas fireplace, and a sliding glass door leading to your spacious private deck. The expansive primary suite boasts its own cathedral ceilings, a walk-in closet, and a private ensuite bath with a jetted tub. Enjoy the convenience of first-floor laundry and an extra-deep attached garage.
The standout feature? A massive 25x40 detached pole barn with electricity. Featuring a traditional dirt floor, this versatile building is a blank canvas—perfect for a workshop, toy storage, or easily convertible into an ideal horse stable or livestock barn for your hobby farm dreams. Need more room? The expansive walk-out basement includes a full bath and offers a blank canvas to nearly double your living space. Situated on a paved road with natural gas, no HOA, and located just 5 minutes from the I-96 Fowlerville Road exit for an easy commute. Schedule your showing today!
Accepting backups
$405,000
3144 N Nicholson Rd, Fowlerville, MI 48836
3beds
1,485sqft
Single Family Residence
Built in 1998
4.3 Acres Lot
$338,200 Zestimate®
$273/sqft
$-- HOA
What's special
- 44 days
- 7
- 0
Zillow last checked:
Listing updated:
Listed by:
Boyd E Rudy 248-388-1680,
KW Professionals 734-459-4700
Source: Realcomp II,MLS#: 20261049345
Facts & features
Interior
Bedrooms & bathrooms
- Bedrooms: 3
- Bathrooms: 3
- Full bathrooms: 3
Primary bedroom
- Level: Entry
- Area: 176
- Dimensions: 16 X 11
Bedroom
- Level: Entry
- Area: 110
- Dimensions: 11 X 10
Bedroom
- Level: Entry
- Area: 110
- Dimensions: 10 X 11
Primary bathroom
- Level: Entry
- Area: 48
- Dimensions: 6 X 8
Other
- Level: Basement
- Area: 54
- Dimensions: 6 X 9
Other
- Level: Entry
- Area: 48
- Dimensions: 8 X 6
Dining room
- Level: Entry
- Area: 96
- Dimensions: 8 X 12
Kitchen
- Level: Entry
- Area: 120
- Dimensions: 10 X 12
Laundry
- Level: Entry
- Area: 25
- Dimensions: 5 X 5
Living room
- Level: Entry
- Area: 522
- Dimensions: 29 X 18
Heating
- Forced Air, Natural Gas
Cooling
- Ceiling Fans, Central Air
Appliances
- Included: Dishwasher, Dryer, Free Standing Gas Range, Free Standing Refrigerator, Microwave, Washer
- Laundry: Gas Dryer Hookup, Washer Hookup
Features
- Jetted Tub
- Windows: Egress Windows
- Basement: Unfinished,Walk Out Access
- Has fireplace: Yes
- Fireplace features: Gas, Living Room
Interior area
- Total interior livable area: 1,485 sqft
- Finished area above ground: 1,485
Property
Parking
- Total spaces: 2.5
- Parking features: Twoand Half Car Garage, Attached, Direct Access, Driveway, Electricityin Garage, Garage Faces Front, Garage Door Opener
- Attached garage spaces: 2.5
Features
- Levels: One
- Stories: 1
- Entry location: GroundLevelwSteps
- Patio & porch: Patio, Porch
- Pool features: None
Lot
- Size: 4.3 Acres
- Dimensions: 350 x 557 x 349 x 554
Details
- Additional structures: Pole Barn
- Parcel number: 0516300041
- Special conditions: Short Sale No,Standard
Construction
Type & style
- Home type: SingleFamily
- Architectural style: Ranch
- Property subtype: Single Family Residence
Materials
- Vinyl Siding
- Foundation: Basement, Poured
- Roof: Asphalt
Condition
- New construction: No
- Year built: 1998
Utilities & green energy
- Sewer: Septic Tank
- Water: Well
Community & HOA
HOA
- Has HOA: No
Location
- Region: Fowlerville
Financial & listing details
- Price per square foot: $273/sqft
- Tax assessed value: $142,339
- Annual tax amount: $3,858
- Date on market: 7/10/2026
- Cumulative days on market: 44 days
- Listing agreement: Exclusive Right To Sell
- Listing terms: Cash,Conventional,FHA,Va Loan
Estimated market value
$338,200
$291,000 - $379,000
$2,187/mo
Price history
| Date | Event | Price |
|---|---|---|
| 7/10/2026 | Listed for sale | $405,000+76.1%$273/sqft |
Source: | ||
| 1/10/2018 | Sold | $230,000+2400%$155/sqft |
Source: Agent Provided Report a problem | ||
| 7/6/2016 | Sold | $9,200$6/sqft |
Source: Public Record Report a problem | ||
Public tax history
| Year | Property taxes | Tax assessment |
|---|---|---|
| 2025 | -- | $12,856 +55% |
| 2024 | -- | $8,295 |
| 2023 | -- | $8,295 +37.6% |
| 2022 | -- | $6,027 0% |
| 2021 | -- | $6,030 |
| 2020 | -- | $6,030 |
| 2019 | $176 +82.3% | $6,030 |
| 2018 | $96 | $6,030 |
| 2017 | -- | $6,030 -40% |
| 2016 | -- | $10,050 |
| 2014 | -- | $10,050 +19.5% |
| 2012 | $210 | $8,410 |
| 2011 | -- | $8,410 -60.6% |
| 2010 | -- | $21,340 |
| 2009 | -- | $21,340 -5.5% |
| 2008 | -- | $22,580 |
| 2007 | $262 +13.7% | -- |
| 2006 | $230 -49.9% | $27,580 |
| 2005 | $460 | $27,580 |
Find assessor info on the county website
Monthly payment
Est. payment


