Welcome to 3144 Rall Ave in Clovis! This beautiful McCaffrey-built home offers 4 bedrooms, 3 bathrooms, and a versatile floor plan designed for comfortable everyday living. Highlights include a formal dining room, spacious great room, and a private in-law setup that provides added flexibility for guests, extended household members, or a home office.The home features attractive upgrades throughout, including tile flooring, upgraded countertops, backsplash, and lighting. Recent improvements include a newer solar system and a completely new heating and air conditioning system installed in April 2025, with existing ductwork tested and showing minimal air loss, well within industry standards.Outside, enjoy an oversized, fully landscaped backyard designed to feel like your own private retreat. Cypress trees provide added privacy and a resort-inspired setting. A 3-car garage provides plenty of room for vehicles and storage.Located within Clovis Unified School District, with a small neighborhood play park just down the street for added outdoor enjoyment. Shopping, dining, and everyday services are also conveniently located along the nearby Shaw Avenue corridor. This well-appointed Clovis home offers space, upgrades, a great location, and an inviting backyard all in one package.
For sale
Price cut: $20K (10/16)
$680,000
3144 Rall Ave, Clovis, CA 93619
4beds
4baths
2,491sqft
Residential, Single Family Residence
Built in 2005
0.32 Acres Lot
$672,500 Zestimate®
$273/sqft
$-- HOA
What's special
Tile flooringNewer solar systemFormal dining roomUpgraded countertopsSpacious great room
- 18 days
- 2,349
- 153
Likely to sell faster than
Zillow last checked:
Listing updated:
Listed by:
Mitsuo Matsunami DRE #01191211 559-970-6634 mits.matsunami@c21selectgroup.com,
Century 21 Select Real Estate
Source: Fresno MLS,MLS#: 656397Originating MLS: Fresno MLS
Facts & features
Interior
Bedrooms & bathrooms
- Bedrooms: 4
- Bathrooms: 4
Primary bedroom
- Area: 0
- Dimensions: 0 x 0
Bedroom 1
- Area: 0
- Dimensions: 0 x 0
Bedroom 2
- Area: 0
- Dimensions: 0 x 0
Bedroom 3
- Area: 0
- Dimensions: 0 x 0
Bedroom 4
- Area: 0
- Dimensions: 0 x 0
Bathroom
- Features: Tub/Shower
Dining room
- Features: Formal
- Area: 0
- Dimensions: 0 x 0
Family room
- Area: 0
- Dimensions: 0 x 0
Kitchen
- Area: 0
- Dimensions: 0 x 0
Living room
- Area: 0
- Dimensions: 0 x 0
Basement
- Area: 0
Heating
- Has Heating (Unspecified Type)
Cooling
- Central Air
Appliances
- Included: Built In Range/Oven, Gas Appliances, Dishwasher, Microwave
- Laundry: Utility Room
Features
- Isolated Bedroom, Isolated Bathroom
- Flooring: Carpet, Tile
- Windows: Double Pane Windows
- Basement: None
- Number of fireplaces: 1
- Fireplace features: Zero Clearance
Interior area
- Total structure area: 2,491
- Total interior livable area: 2,491 sqft
Property
Parking
- Total spaces: 3
- Parking features: Potential RV Parking
- Attached garage spaces: 3
Features
- Levels: One
- Stories: 1
- Patio & porch: Covered
- Fencing: Fenced
Lot
- Size: 0.32 Acres
- Dimensions: 104 x 132
- Features: Urban, Sprinklers In Front, Sprinklers In Rear, Sprinklers Auto, Garden
Details
- Additional structures: Shed(s)
- Parcel number: 55522334
- Zoning: R1
Construction
Type & style
- Home type: SingleFamily
- Architectural style: Contemporary
- Property subtype: Residential, Single Family Residence
Materials
- Stucco
- Foundation: Concrete
- Roof: Tile
Condition
- Year built: 2005
Details
- Builder name: Mckaffrey
Utilities & green energy
- Electric: On
- Sewer: Public Sewer
- Water: Public
- Utilities for property: Public Utilities
Green energy
- Energy generation: Solar
Community & HOA
Location
- Region: Clovis
Financial & listing details
- Price per square foot: $273/sqft
- Tax assessed value: $497,884
- Date on market: 10/8/2026
- Cumulative days on market: 18 days
- Listing agreement: Exclusive Right To Sell
- Listing terms: Government,Conventional,Cash
Estimated market value
$672,500
$639,000 - $706,000
$2,999/mo
Price history
| Date | Event | Price |
|---|---|---|
| 10/16/2026 | Price change | $680,000-2.9%$273/sqft |
Source: Fresno MLS #656397 Report a problem | ||
| 10/8/2026 | Listed for sale | $700,000+63.2%$281/sqft |
Source: Fresno MLS #656397 Report a problem | ||
| 5/30/2018 | Sold | $429,000$172/sqft |
Source: Public Record Report a problem | ||
| 3/5/2018 | Pending sale | $429,000$172/sqft |
Source: Coldwell Banker Premier Real Estate #496154 Report a problem | ||
| 1/26/2018 | Listed for sale | $429,000+47.9%$172/sqft |
Source: Coldwell Banker Premier R.E #496154 Report a problem | ||
| 2/13/2016 | Listing removed | $1,950$1/sqft |
Source: Owner Report a problem | ||
| 1/30/2016 | Listed for rent | $1,950$1/sqft |
Source: Owner Report a problem | ||
| 5/20/2009 | Sold | $290,000-28%$116/sqft |
Source: Public Record Report a problem | ||
| 12/28/2005 | Sold | $402,500$162/sqft |
Source: Public Record Report a problem | ||
Public tax history
| Year | Property taxes | Tax assessment |
|---|---|---|
| 2026 | -- | $497,884 +2% |
| 2025 | $6,415 +2% | $488,122 +2% |
| 2024 | $6,292 +1.9% | $478,552 +2% |
| 2023 | $6,173 +1.4% | $469,170 +2% |
| 2022 | $6,089 +2.7% | $459,972 +2% |
| 2021 | $5,929 +0.4% | $450,954 +1% |
| 2020 | $5,903 +2% | $446,331 +2% |
| 2019 | $5,789 +29.7% | $437,580 +33.3% |
| 2018 | $4,464 +1.7% | $328,208 +2% |
| 2017 | $4,391 +3.2% | $321,773 +2% |
| 2016 | $4,256 +1.5% | $315,464 +1.5% |
| 2015 | $4,191 +1.7% | $310,727 +2% |
| 2014 | $4,119 | $304,642 +10.8% |
| 2013 | -- | $275,000 +10% |
| 2012 | -- | $250,000 -14.2% |
| 2011 | -- | $291,490 +0.8% |
| 2010 | -- | $289,312 -2.9% |
| 2009 | -- | $298,000 -0.8% |
| 2008 | -- | $300,300 -26.8% |
| 2007 | -- | $410,040 +2% |
| 2006 | -- | $402,000 |
Find assessor info on the county website
Monthly payment
Est. payment
Payment breakdown
Explore the cost of this home by adjusting the details. Changes won't be saved.Climate risks
Neighborhood: 93619
Nearby schools
Schools provided by the listing agent
- Elementary: Freedom
- Middle: Reyburn
- High: Clovis East
Source: Fresno MLS. This data may not be complete. We recommend contacting the local school district to confirm school assignments for this home.
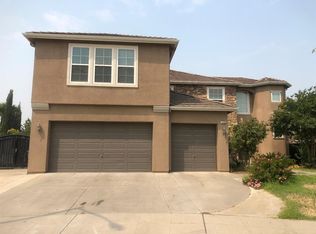

Similar homes
- $679,0004 bd3 ba2.9k sqft11092 E Le Conte Pass Ct, Clovis, CA 93619For Sale
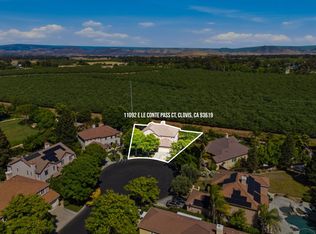 MLS ID #655671, Kanwarbir S. Bhandal. Fresno MLS
 - $685,0004 bd4 ba2.6k sqft2468 Montana Ave, Clovis, CA 93619For Sale
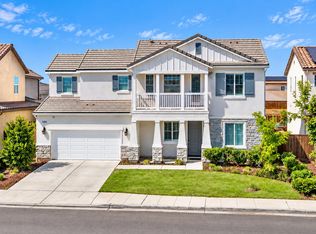 MLS ID #655605, Robert E. Scott. Fresno MLS
 - $735,0005 bd3 ba3.4k sqft4626 N Arrow Ridge Way, Clovis, CA 93619For Sale
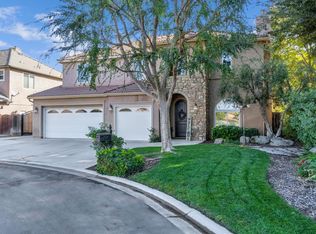 MLS ID #656680, Manuel Chavez. Jr. Fresno MLS
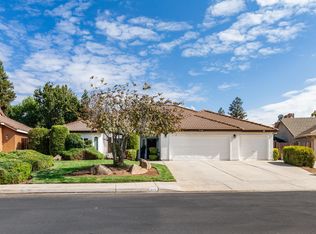
 - $675,0004 bd3 ba2.1k sqft611 N Adler Avenue, Clovis, CA 93611For Sale
 MLS ID #244800, Christie Majors, Real Brokerage Technologies. TCMLS
