Discover a beautifully transformed one level residence that embodies luxury and comfort, set to impress with its renovations completed in 2026. This stunning ranch-style home has been meticulously updated to offer a modern living experience while retaining its charming character. Step inside to find an inviting open layout that seamlessly connects the living spaces, perfect for both relaxation and entertaining. The heart of the home features a cozy electric fireplace, creating a warm ambiance for gatherings or quiet evenings at home. Home has 3 bedrooms 2 full baths. The primary bedroom is secluded off of the living room with an en suite bathroom completely updated. The kitchen and bathrooms have custom sealed wooden countertops that elevate the space. The thoughtful design ensures functionality while maintaining a sophisticated aesthetic, making it a delightful space for both casual meals and formal dining. Natural light floods the home through thoughtfully placed windows, enhancing the inviting atmosphere. The seamless flow from the interior to the outdoor deck invites you to enjoy al fresco dining or simply bask in the tranquility of your surroundings. The 0.33-acre lot offers plenty of room for outdoor activities, gardening, or simply enjoying the serene landscape. A charming shed provides extra storage. This property is not just a home; it's a lifestyle. All new HVAC, metal roof, and interior renovations. It is like buying a new home. The combination of thoughtful renovations, and a peaceful setting creates an exclusive retreat. Experience the perfect blend of modern convenience and timeless charm in this exceptional residence, where every detail has been curated for comfort and elegance. Embrace the opportunity to make this stunning property your new home.
For sale
$299,717
3144 Spring Rd, Carlisle, PA 17013
3beds
1,311sqft
Single Family Residence
Built in 1974
0.33 Acres Lot
$-- Zestimate®
$229/sqft
$-- HOA
What's special
Cozy electric fireplaceSerene landscapeInviting open layoutMetal roof
- 1 hour
- 27
- 5
Zillow last checked:
Listing updated:
Listed by:
Amy Horst 717-713-0069,
J. H. Troup, REALTOR (717) 939-8380
Source: Bright MLS,MLS#: PACB2058586
Facts & features
Interior
Bedrooms & bathrooms
- Bedrooms: 3
- Bathrooms: 2
- Full bathrooms: 2
- Main level bathrooms: 2
- Main level bedrooms: 3
Basement
- Area: 0
Heating
- Forced Air, Electric
Cooling
- Central Air, Electric
Appliances
- Included: Electric Water Heater
- Laundry: Hookup
Features
- Has basement: No
- Number of fireplaces: 1
- Fireplace features: Electric
Interior area
- Total structure area: 1,311
- Total interior livable area: 1,311 sqft
- Finished area above ground: 1,311
- Finished area below ground: 0
Property
Parking
- Total spaces: 4
- Parking features: Driveway
- Uncovered spaces: 4
Accessibility
- Accessibility features: 2+ Access Exits
Features
- Levels: One
- Stories: 1
- Patio & porch: Deck
- Pool features: None
Lot
- Size: 0.33 Acres
Details
- Additional structures: Above Grade, Below Grade
- Parcel number: 21130968018
- Zoning: RESIDENTIAL
- Special conditions: Standard
Construction
Type & style
- Home type: SingleFamily
- Architectural style: Ranch/Rambler
- Property subtype: Single Family Residence
Materials
- Combination
- Foundation: Crawl Space
- Roof: Metal
Condition
- New construction: No
- Year built: 1974
- Major remodel year: 2026
Utilities & green energy
- Sewer: On Site Septic
- Water: Well
- Utilities for property: Propane
Community & HOA
Community
- Subdivision: None Available
HOA
- Has HOA: No
Location
- Region: Carlisle
- Municipality: MIDDLESEX TWP
Financial & listing details
- Price per square foot: $229/sqft
- Tax assessed value: $122,400
- Annual tax amount: $2,207
- Date on market: 9/19/2026
- Listing agreement: Exclusive Right To Sell
- Listing terms: Cash,Conventional,FHA,VA Loan
- Inclusions: All Appliances
- Exclusions: Personal Property, Staging
- Ownership: Fee Simple
Estimated market value
Not available
Estimated sales range
Not available
$1,966/mo
Price history
| Date | Event | Price |
|---|---|---|
| 9/19/2026 | Listed for sale | $299,717+328.2%$229/sqft |
Source:  Bright MLS #PACB2058586 Report a problem Bright MLS #PACB2058586 Report a problem | ||
| 5/19/2026 | Sold | $70,000-50%$53/sqft |
Source: Bright MLS #PACB2050620 Report a problem | ||
| 3/25/2026 | Pending sale | $140,000$107/sqft |
Source: Bright MLS #PACB2050620 Report a problem | ||
| 3/13/2026 | Listed for sale | $140,000$107/sqft |
Source: Bright MLS #PACB2050620 Report a problem | ||
| 3/10/2026 | Pending sale | $140,000$107/sqft |
Source: Bright MLS #PACB2050620 Report a problem | ||
| 2/27/2026 | Price change | $140,000-12.5%$107/sqft |
Source: Bright MLS #PACB2050620 Report a problem | ||
| 2/16/2026 | Listed for sale | $160,000+122.2%$122/sqft |
Source: Bright MLS #PACB2050620 Report a problem | ||
| 7/27/2012 | Sold | $72,000-24%$55/sqft |
Source: Public Record Report a problem | ||
| 4/10/2012 | Listing removed | $94,700$72/sqft |
Source: Rijoice, LLC dba/ Keller Williams of Central PA #10220848 Report a problem | ||
| 3/20/2012 | Listed for sale | $94,700+3341.1%$72/sqft |
Source: Rijoice, LLC dba/ Keller Williams of Central PA #10220848 Report a problem | ||
| 10/6/2010 | Sold | $2,752$2/sqft |
Source: Public Record Report a problem | ||
Public tax history
| Year | Property taxes | Tax assessment |
|---|---|---|
| 2025 | $2,138 +7.3% | $122,400 |
| 2024 | $1,992 +2.8% | $122,400 |
| 2023 | $1,938 +5.7% | $122,400 |
| 2022 | $1,833 | $122,400 |
| 2021 | $1,833 +3.9% | $122,400 |
| 2020 | $1,764 +224.5% | $122,400 |
| 2019 | $544 -67.6% | $122,400 |
| 2018 | $1,680 | $122,400 |
| 2017 | -- | $122,400 |
| 2016 | -- | $122,400 |
| 2015 | -- | $122,400 |
| 2014 | -- | $122,400 |
| 2013 | -- | $122,400 |
| 2012 | -- | $122,400 |
| 2011 | -- | $122,400 +55.5% |
| 2010 | -- | $78,700 |
| 2009 | -- | $78,700 |
| 2008 | -- | $78,700 |
| 2007 | -- | $78,700 |
| 2006 | -- | $78,700 |
| 2005 | -- | $78,700 +147.1% |
| 2004 | -- | $31,850 |
| 2003 | $100 | $31,850 |
| 2000 | -- | $31,850 |
Find assessor info on the county website
Monthly payment
Est. payment
Payment breakdown
Explore the cost of this home by adjusting the details. Changes won't be saved.Climate risks
Neighborhood: Schlusser
Nearby schools
Schools provided by the listing agent
- Elementary: Middlesex
- Middle: Eagle View
- High: Cumberland Valley
- District: Cumberland Valley
Source: Bright MLS. This data may not be complete. We recommend contacting the local school district to confirm school assignments for this home.
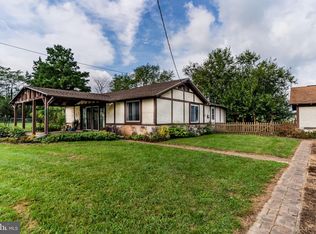
Similar homes
- $335,0003 bd2 ba1.6k sqft273 McKnight St, Carlisle, PA 17013For Sale By Owner
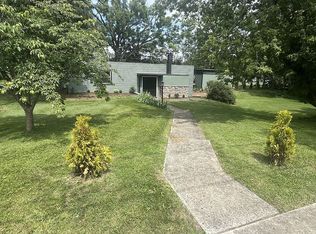
- $280,9003 bd2 ba1.3k sqft67 Fairfield St, Carlisle, PA 17013For Sale
 MLS ID #PACB2052858, DAVID HOOKE, Keller Williams of Central PA. Bright MLS
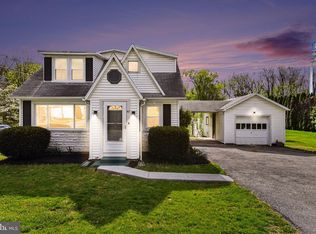
 - $244,9002 bd2 ba1.2k sqft1945 Spring Rd, Carlisle, PA 17013For Sale
 MLS ID #PACB2057928, SHAWN MCGEEHAN, Howard Hanna Company-Camp Hill. Bright MLS
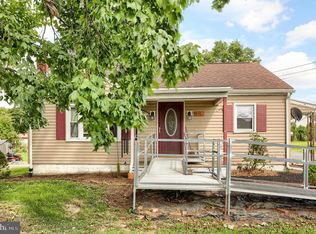
 - $335,0004 bd2 ba1.8k sqft545 Boxwood Ln, Carlisle, PA 17015For Sale
 MLS ID #PACB2057764, RANDY BILLMAN, Howard Hanna Company-Carlisle. Bright MLS
 - $299,9003 bd2 ba1.7k sqft602 W Pine St, Mount Holly Springs, PA 17065For SaleMLS ID #PACB2058392, JOY DANIELS, Joy Daniels Real Estate Group, Ltd. Bright MLS
- $299,9002 bd2 ba1.5k sqft1 Thornhill Ct, Carlisle, PA 17015For SaleMLS ID #PACB2057666, MAGGIE LANDIS, Keller Williams of Central PA. Bright MLS
- $399,9003 bd3 ba1.9k sqft531 Hamilton St, Carlisle, PA 17013For SaleMLS ID #PACB2058234, ANDREW WOLFE, Wolfe & Company REALTORS. Bright MLS
- $235,0002 bd2 ba1.1k sqft1049 Newville Rd, Carlisle, PA 17013For SaleMLS ID #PACB2058524, JOHN LOFTUS, Iron Valley Real Estate of Central PA. Bright MLS
- $309,9003 bd3 ba1.2k sqft19 E Glenwood Dr, Camp Hill, PA 17011For SaleMLS ID #PACB2057368, TERRI BARRICK Barrick, John H. Walak Real Estate. Bright MLS
- $275,0003 bd1 ba1.5k sqft343 S Sporting Hill Rd, Mechanicsburg, PA 17050For SaleMLS ID #PACB2058448, JESSICA HOCKERSMITH, RE/MAX 1st Advantage. Bright MLS
- $380,0003 bd2 ba1.5k sqft460 Stone Church Rd, Carlisle, PA 17015For SaleMLS ID #PACB2058430, Ronda Wickard, Berkshire Hathaway HomeServices Homesale Realty. Bright MLS
- $239,9003 bd2 ba1.9k sqft502 N College St, Carlisle, PA 17013For SaleMLS ID #PACB2056708, MATTHEW MILLER, Howard Hanna Company-Harrisburg. Bright MLS
- $289,9003 bd3 ba1.5k sqft506 Hogestown Rd, Mechanicsburg, PA 17050For SaleMLS ID #PACB2056020, HEATHER NEIDLINGER, Berkshire Hathaway HomeServices Homesale Realty. Bright MLS
- $215,0003 bd2 ba1.3k sqft328 N College St, Carlisle, PA 17013For SaleMLS ID #PACB2055290, HEATHER NEIDLINGER, Berkshire Hathaway HomeServices Homesale Realty. Bright MLS
- $259,9002 bd1 ba1.1k sqft45 Windy Hill Rd, Shermans Dale, PA 17090For SaleMLS ID #PAPY2009756, Savannah Breiner, Coldwell Banker Realty. Bright MLS
- $267,9003 bd1 ba1.6k sqft2860 Morningside Dr, Camp Hill, PA 17011For SaleMLS ID #PACB2058424, BAMBI Neville, RE/MAX Realty Associates. Bright MLS
- $279,9003 bd1 ba1.5k sqft1931 Princeton Ave, Camp Hill, PA 17011For SaleMLS ID #PACB2057860, Dan Hineline, Coldwell Banker Realty. Bright MLS
- $289,0003 bd2 ba1.3k sqft203 Pine Rd, Mount Holly Springs, PA 17065For SaleMLS ID #PACB2055050, HEATHER NEIDLINGER, Berkshire Hathaway HomeServices Homesale Realty. Bright MLS
- $300,0004 bd2 ba1.4k sqft66 Westerly Rd, Camp Hill, PA 17011For SaleMLS ID #PACB2057028, JERRAMEY LUCKENBAUGH, House Broker Realty LLC. Bright MLS
- $325,0003 bd2 ba1.3k sqft238 Haldeman Ave, New Cumberland, PA 17070For SaleMLS ID #PACB2056846, LINDA GOLDBERG, Iron Valley Real Estate of Central PA. Bright MLS
