Welcome to 2437 Cleveland Ave. Come enjoy the many updates, starting with the new front porch, built from the foundation up in 2026, along with the rebuilt back porch. The house and garage roofs are new as of 2025, along with new gutters, the exterior is maintainence free vinyl siding . Step inside to the bright country kitchen, updated in 2025 with new countertops and the addition of a large center island, providing plenty of additional storage. The stove, refrigerator and dishwasher are included. The slider in the bright, open dining area leads to a large rear deck overlooking the yard. There is a rear mudroom with a storage bench, perfect for winter accessories. The large living room rounds out the first floor. Fresh paint throughout, along with all new carpeting and window blinds in 2026. The second floor features a full bath, completely remodeled in 2026 with a new tub/shower, fixtures, toilet, vanity and flooring, along with two closets for storage. The two ample-sized bedrooms also feature new carpeting and window shades. On the third floor is a bonus room, perfect for a home office or den. This home has replacement windows and glass block windows in the basement, along with a laundry area with washer and dryer included. Additional features include a forced-air furnace, circuit breakers and a hot water tank dating to 2021. The driveway offers off-street parking, and there is a one-car garage for storing bikes, yard furniture and equipment. Seller reserves the right to set an offer deadline at a later date
Active
$119,500
2437 Cleveland Ave, Niagara Falls, NY 14305
2beds
1,239sqft
Single Family Residence
Built in 1921
3,449 Square Feet Lot
$-- Zestimate®
$96/sqft
$-- HOA
What's special
Fresh paint throughoutNew guttersLarge center islandRebuilt back porchTwo closets for storageDriveway offers off-street parkingNew countertops
- 4 days |
- 214 |
- 28 |
Zillow last checked:
Listing updated:
Listed by:
Coldwell Banker Integrity Real 716-691-9800,
Nina Nanula 716-308-3117
Source: NYSAMLSs,MLS#: B1705654 Originating MLS: Buffalo
Originating MLS: BuffaloFacts & features
Interior
Bedrooms & bathrooms
- Bedrooms: 2
- Bathrooms: 1
- Full bathrooms: 1
Other
- Level: First
Heating
- Gas, Forced Air
Cooling
- Window Unit(s)
Appliances
- Included: Dryer, Dishwasher, Exhaust Fan, Free-Standing Range, Gas Water Heater, Oven, Refrigerator, Range Hood, Washer
- Laundry: In Basement
Features
- Ceiling Fan(s), Separate/Formal Living Room, Country Kitchen, Kitchen Island, Other, See Remarks, Sliding Glass Door(s), Solid Surface Counters, Natural Woodwork, Window Treatments
- Flooring: Carpet, Laminate, Tile, Varies
- Doors: Sliding Doors
- Windows: Drapes
- Basement: Full
- Has fireplace: No
Interior area
- Total structure area: 1,239
- Total interior livable area: 1,239 sqft
Property
Parking
- Parking features: Detached, Electricity, Garage, Storage
- Has garage: Yes
Features
- Levels: Two
- Stories: 2
- Patio & porch: Covered, Deck, Open, Porch
- Exterior features: Blacktop Driveway, Deck
Lot
- Size: 3,449 Square Feet
- Dimensions: 30 x 115
- Features: Near Public Transit, Rectangular, Rectangular Lot, Residential Lot
Details
- Parcel number: 2911001440580001011000
- Special conditions: Estate
Construction
Type & style
- Home type: SingleFamily
- Architectural style: Historic/Antique
- Property subtype: Single Family Residence
Materials
- Vinyl Siding, Copper Plumbing
- Foundation: Stone
- Roof: Asphalt
Condition
- Resale
- Year built: 1921
Utilities & green energy
- Electric: Circuit Breakers
- Sewer: Connected
- Water: Connected, Public
- Utilities for property: Cable Available, Sewer Connected, Water Connected
Community & HOA
Community
- Security: Security System Owned
- Subdivision: W C Johnson
Location
- Region: Niagara Falls
Financial & listing details
- Price per square foot: $96/sqft
- Tax assessed value: $51,900
- Annual tax amount: $2,909
- Date on market: 8/10/2026
- Cumulative days on market: 4 days
- Listing terms: Cash,Conventional,FHA,VA Loan
Estimated market value
Not available
Estimated sales range
Not available
$1,499/mo
Price history
| Date | Event | Price |
|---|---|---|
| 8/11/2026 | Listed for sale | $119,500+66%$96/sqft |
Source:  NYSAMLSs #B1705654 Report a problem NYSAMLSs #B1705654 Report a problem | ||
| 11/30/2021 | Sold | $72,000-19.9%$58/sqft |
Source: NYSAMLSs #B1343815 Report a problem | ||
| 9/27/2021 | Pending sale | $89,900$73/sqft |
Source: NYSAMLSs #B1343815 Report a problem | ||
| 8/24/2021 | Listing removed | -- |
Source: NYSAMLSs #B1343815 Report a problem | ||
| 7/2/2021 | Listed for sale | $89,900+156.9%$73/sqft |
Source: NYSAMLSs #B1343815 Report a problem | ||
| 2/25/2005 | Sold | $35,000$28/sqft |
Source: Public Record Report a problem | ||
Public tax history
| Year | Property taxes | Tax assessment |
|---|---|---|
| 2025 | -- | $51,900 |
| 2024 | -- | $51,900 |
| 2023 | -- | $51,900 |
| 2022 | -- | $51,900 |
| 2021 | -- | $51,900 |
| 2020 | -- | $51,900 |
| 2019 | -- | $51,900 |
| 2018 | -- | $51,900 |
| 2017 | $1,931 | $51,900 |
| 2016 | -- | $51,900 |
| 2015 | -- | $51,900 |
| 2014 | -- | $51,900 |
| 2013 | -- | $51,900 |
| 2012 | -- | $51,900 |
| 2011 | -- | $51,900 |
| 2010 | -- | $51,900 |
| 2009 | -- | $51,900 |
| 2008 | -- | $51,900 |
| 2007 | -- | $51,900 |
| 2006 | -- | $51,900 |
| 2005 | -- | $51,900 |
| 2004 | -- | $51,900 |
| 2003 | -- | $51,900 |
| 2002 | -- | $51,900 +7.5% |
| 2001 | -- | $48,300 |
| 2000 | -- | $48,300 |
Find assessor info on the county website
Monthly payment
Climate risks
Neighborhood: 14305
Nearby schools
GreatSchools rating
- 7/10Hyde Park SchoolGrades: PK-6Distance: 0.2 mi
- 3/10Gaskill Preparatory SchoolGrades: 7-8Distance: 0.7 mi
- 3/10Niagara Falls High SchoolGrades: 9-12Distance: 1 mi
Schools provided by the listing agent
- District: Niagara Falls
Source: NYSAMLSs. This data may not be complete. We recommend contacting the local school district to confirm school assignments for this home.
- $188,0002 bd2 ba1k sqft2433 Cleveland Ave, Niagara Falls, NY 14305Off Market

- $151,0003 bd2 ba1.1k sqft2439 Cleveland Ave, Niagara Falls, NY 14305Off Market
- $113,9002 bd1 ba990 sqft2429 Cleveland Ave, Niagara Falls, NY 14305Off Market

- $119,3002 bd1 ba792 sqft2441 Cleveland Ave, Niagara Falls, NY 14305Off Market
- $138,4002 bd1 ba1.2k sqft2427 Cleveland Ave, Niagara Falls, NY 14305Off Market
- $201,9004 bd2 ba1.7k sqft2447 Cleveland Ave, Niagara Falls, NY 14305Off Market
- $136,7003 bd1 ba1k sqft2425 Cleveland Ave, Niagara Falls, NY 14305Off Market
- $167,5004 bd1 ba1.5k sqft2440 South Ave, Niagara Falls, NY 14305Off Market
A local agent can set up tours, give advice and negotiate with sellers.
Similar homes
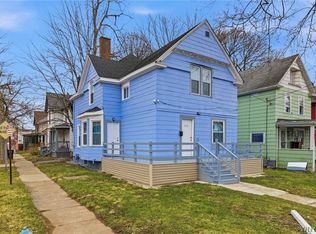
- $129,9004 bd2 ba1.4k sqft1802 Cleveland Ave, Niagara Falls, NY 14305For Sale
 MLS ID #B1703791, Md Nazmul Hussain, Listing by: HUNT Real Estate ERA. NYSAMLSs
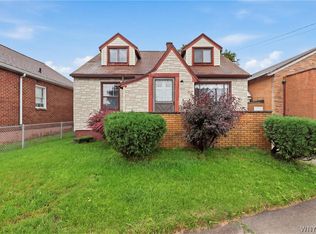
 - $140,0003 bd2 ba1.3k sqft1915 Hyde Park Blvd, Niagara Falls, NY 14305For Sale
 MLS ID #B1704209, Jacqueline Fronczak, Listing by: Howard Hanna WNY Inc.. NYSAMLSs
 - $139,9003 bd2 ba1.4k sqft1881 Willow Ave, Niagara Falls, NY 14305For Sale
 MLS ID #B1705238, Fuzayel Ahmed, Listing by: HUNT Real Estate ERA. NYSAMLSs
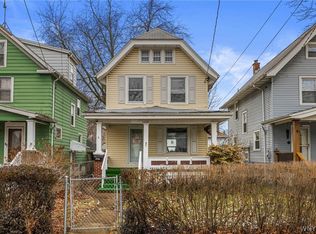
 - $129,9003 bd2 ba1.2k sqft2436 Cleveland Ave, Niagara Falls, NY 14305For Sale
 MLS ID #B1686301, Fuzayel Ahmed, Listing by: HUNT Real Estate ERA. NYSAMLSs
 - $95,0003 bd1 ba1k sqft1847 Weston Ave, Niagara Falls, NY 14305For SaleMLS ID #B1692969, Ahnaf Tanim, Listing by: Iconic Real Estate. NYSAMLSs
- $119,9003 bd1 ba932 sqft5629 Girard Ave, Niagara Falls, NY 14304For SaleMLS ID #B1704201, Renee Moran, Listing by: Red Door Real Estate WNY LLC. NYSAMLSs
- $149,9003 bd2 ba1.2k sqft2486 Pierce Ave, Niagara Falls, NY 14301For SaleMLS ID #B1704361, Robyn Sansone, Listing by: WNYbyOwner.com. NYSAMLSs
- $104,9003 bd1 ba1k sqft464 20th St, Niagara Falls, NY 14303For SaleMLS ID #B1698294, Jayson Parker, Listing by: Iconic Real Estate. NYSAMLSs
- $159,9003 bd1 ba1.1k sqft173 61st St, Niagara Falls, NY 14304For SaleMLS ID #B1704959, Tamara M Mears, Listing by: Atlas Realty Trading Co LLC. NYSAMLSs
- $129,9002 bd2 ba1k sqft2733 Independence Ave, Niagara Falls, NY 14301For SaleMLS ID #B1669535, Hayleigh Federowicz, Listing by: eXp Realty. NYSAMLSs
- $139,9004 bd1 ba1.3k sqft1459 Wyoming Ave, Niagara Falls, NY 14305For SaleMLS ID #B1676922, Janelle R Rohring, Listing by: Keller Williams Realty WNY. NYSAMLSs
- $169,9002 bd2 ba912 sqft2918 Seneca Ave, Niagara Falls, NY 14305For SaleMLS ID #B1682788, Tanya Yorio, Listing by: WNY Metro Roberts Realty. NYSAMLSs
- $149,9005 bd2 ba1.6k sqft753 15th St, Niagara Falls, NY 14301For SaleMLS ID #B1698039, Nasreen Akhtar, Listing by: Howard Hanna WNY Inc.. NYSAMLSs
- $129,9994 bd2 ba1.8k sqft760 16th St, Niagara Falls, NY 14301For SaleMLS ID #B1703074, Tyrone DiMatteo, Listing by: Keller Williams Realty WNY. NYSAMLSs
- $174,9003 bd2 ba1.2k sqft1123 Vanderbilt Ave, Niagara Falls, NY 14305For SaleMLS ID #B1694748, Jennifer L Nelson, Listing by: Real Broker NY LLC. NYSAMLSs
- $94,9003 bd2 ba890 sqft2323 Mackenna Ave, Niagara Falls, NY 14303For SaleMLS ID #B1687070, Jason Vranic, Listing by: HUNT Real Estate ERA. NYSAMLSs
- $89,9995 bd2 ba1.4k sqft1320 Ashland Ave, Niagara Falls, NY 14301For SaleMLS ID #B1674092, Gregory Straus, Listing by: 716 Realty Group WNY LLC. NYSAMLSs
- $150,0004 bd1 ba1.2k sqft805 16th St, Niagara Falls, NY 14301For SaleMLS ID #B1679009, Carolyn M Alessi, Listing by: HUNT Real Estate ERA. NYSAMLSs
- $130,0003 bd2 ba1.3k sqft2621 Welch Ave, Niagara Falls, NY 14303For SaleMLS ID #B1667704, Nicole Leistner, Listing by: Howard Hanna WNY Inc.. NYSAMLSs
- $105,0004 bd2 ba1.7k sqft3023 Orleans Ave, Niagara Falls, NY 14303For SaleMLS ID #B1689950, Tyler Ehde, Listing by: Century 21 North East. NYSAMLSs
