Welcome to 3145 & 3147 Stag!
Located just minutes from Downtown, this new construction duplex sits on a corner lot and offers an impressive 3,440 combined square feet, thoughtfully designed to provide a modern-contemporary feel. Each side mirrors the other providing 3 spacious bedrooms, 2.5 bathrooms and a 2 car garage.
From the moment you enter you are greeted with an open floor plan that seamlessly connects your living, dining and kitchen areas that are complemented with designer fixtures throughout. For added privacy and separation, all the bedrooms are located upstairs. Resting on a spacious lot, each unit also has their own private backyard with covered patio, creating an ideal space for entertaining.
No detail went overlooked during construction and the quality of this build can be seen from the thoughtfully selected tiles in the bathroom to the contemporary look that provides the properties curb appeal. Book your showing today!
For sale
$650,000
3145 & 3147 Stag Rd, Dallas, TX 75216
6beds
4,176sqft
Duplex, Single Family Residence
Built in 2026
6,969 Square Feet Lot
$-- Zestimate®
$156/sqft
$-- HOA
What's special
Open floor planSpacious lotCorner lotDesigner fixtures throughout
- 22 hours
- 25
- 0
Zillow last checked:
Listing updated:
Listed by:
Paul Blas 0786814 469-849-4650,
Compass RE Texas, LLC. 214-814-8100
Source: NTREIS,MLS#: 21375195
Facts & features
Interior
Bedrooms & bathrooms
- Bedrooms: 6
- Bathrooms: 6
- Full bathrooms: 4
- 1/2 bathrooms: 2
Primary bedroom
- Features: Walk-In Closet(s)
- Level: Second
- Dimensions: 0 x 0
Primary bedroom
- Features: Walk-In Closet(s)
- Level: Second
- Dimensions: 0 x 0
Family room
- Features: Ceiling Fan(s)
- Level: First
- Dimensions: 0 x 0
Heating
- Central, Electric
Cooling
- Central Air, Electric
Appliances
- Included: Dishwasher, Electric Range, Electric Water Heater
- Laundry: Washer Hookup, Dryer Hookup
Features
- Built-in Features, Decorative/Designer Lighting Fixtures, Double Vanity, High Speed Internet, Kitchen Island, Open Floorplan, Paneling/Wainscoting, Walk-In Closet(s)
- Flooring: Laminate
- Has basement: No
- Number of fireplaces: 2
- Fireplace features: Decorative
Interior area
- Total interior livable area: 4,176 sqft
Video & virtual tour
Property
Parking
- Total spaces: 4
- Parking features: Additional Parking, Garage Faces Front
- Attached garage spaces: 4
Features
- Levels: Two
- Stories: 2
- Patio & porch: Covered
- Pool features: None
- Fencing: Back Yard,Fenced
Lot
- Size: 6,969 Square Feet
Details
- Parcel number: 005833000E0050000
Construction
Type & style
- Home type: SingleFamily
- Architectural style: Contemporary/Modern
- Property subtype: Duplex, Single Family Residence
Materials
- Frame
- Foundation: Slab
Condition
- New Construction
- Year built: 2026
Utilities & green energy
- Sewer: Public Sewer
- Water: Public
- Utilities for property: Sewer Available, Water Available
Community & HOA
Community
- Security: Smoke Detector(s)
- Subdivision: New Birth Worship Center
HOA
- Has HOA: No
Location
- Region: Dallas
Financial & listing details
- Price per square foot: $156/sqft
- Date on market: 9/1/2026
- Cumulative days on market: 1 day
- Listing terms: Cash,Conventional,FHA,VA Loan
Estimated market value
Not available
Estimated sales range
Not available
Not available
Price history
| Date | Event | Price |
|---|---|---|
| 9/1/2026 | Listed for sale | $650,000$156/sqft |
Source: NTREIS #21375195 Report a problem | ||
Public tax history
Tax history is unavailable.
Monthly payment
Est. payment
Payment breakdown
Explore the cost of this home by adjusting the details. Changes won't be saved.Climate risks
Neighborhood: 75216
Nearby schools
Schools provided by the listing agent
- Elementary: Pease
- Middle: Zumwalt
- High: Southoakcl
- District: Dallas ISD
Source: NTREIS. This data may not be complete. We recommend contacting the local school district to confirm school assignments for this home.
Similar homes
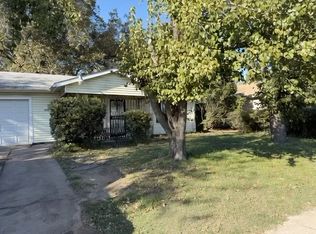
- $675,0004 bd5 ba3.2k sqft2304 Bonnie View Rd, Dallas, TX 75216New Construction
 MLS ID #21338872, Alan Torrejon. NTREIS
 - $575,0007 bd5 ba4k sqft2316 Gooch St, Dallas, TX 75241For Sale
 MLS ID #21372838, Alfonso Barroso. NTREIS
 - $650,0004 bd3 ba3.4k sqft1334 E Kiest Blvd, Dallas, TX 75216For Sale
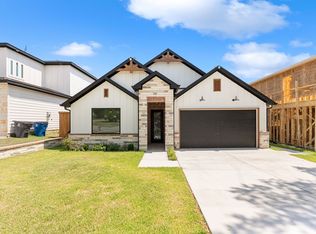 MLS ID #21353311, Juan Lopez. NTREIS
 - $449,9994 bd4 ba2.3k sqft3023 Mallory Dr, Dallas, TX 75216For Sale
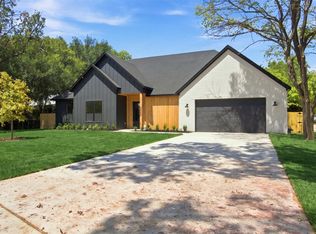 MLS ID #21372788, DeShawn Pryor. NTREIS
