Skip main navigation
Sold for $324,990
  • $324,990

    31455 SPANISH MISSION ROAD, SAN ANTONIO, FL 33576

    3beds
    1,788sqft
    Townhouse
    Built in 2025
    2,614 Square Feet Lot
    $303,900 Zestimate®
    $182/sqft
    $2,446 Estimated rent

    Home value

    $303,900

    $289,000 - $319,000

    $2,446/mo

    Zestimate® history
    Loading
    Loading...

    Owner options

    List your home for rent

    $2,446/mo

    Rent Zestimate®

    Find your next renter with Zillow Rental Manager. Plus, with online applications, you can quickly screen prospective tenants – for free.

    Learn more

    $2,446/mo

    Rent Zestimate®

    Refinance and save

    $2,734/mo

    Est. payment

    Refinancing to a lower rate could help reduce your monthly payments and save thousands over the life of the loan.

    See today's rates

    $2,734/mo

    Est. payment

    Explore your selling options

    Work with a Zillow partner agent

    Leverage their expertise and Zillow's premium Showcase listings to get your home seen by more buyers.

    Get started

    List with your own agent

    Get your home in front of millions of buyers by listing it on Zillow.

    Learn how to do it

    Sell it yourself

    Take full control of how buyers see your home on Zillow by listing For Sale by Owner (FSBO).

    List your home

    What's special

    Covered lanaiLarge lush backyardBright quartz countertopsOpen-concept planLaundry spaceStunning wetland viewsAmple natural lighting
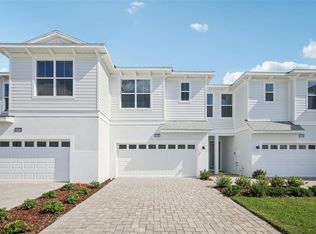
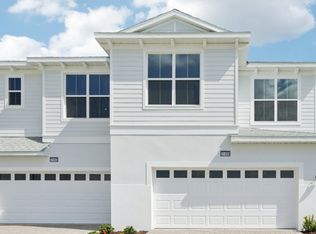
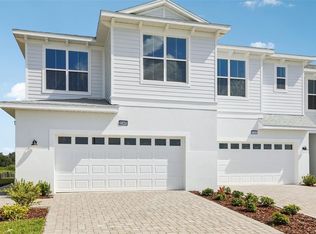
    **OFFERING UP TO $10K IN CLOSING COST ASSISTANCE**SEE SALES CONSULTANT FOR MORE INFORMATION The Only Quick Move-In Aruba Below Base Price on the Largest Wetland Homesite. Welcome to the Aruba Home Plan at Isla Mirada, featuring stunning wetland views, low-maintenance living, and proximity to the Mirada Lagoon. Step inside this open-concept plan that greets you with luxury vinyl plank (LVP) flooring throughout the home and ample natural lighting. The kitchen features pecan color cabinetry, bright quartz countertops, subway tile backsplash, and an oversized central island made for hosting and entertaining. Outside, a covered lanai and a large, lush backyard await, perfect for enjoying the year-round Florida sunshine and wetland views. As the LVP flooring flows up the stairs as you arrive at the second level, the primary suite features a large walk-in closet, natural lighting and a spa-like en-suite with dual vanities and a large walk-in shower. Two additional bedrooms provide space for you to grow into, host guests, or create an office space complimented by a stylish full bathroom and a laundry space. A two-car garage provides ample storage and convenience. With lawn care and exterior maintenance included, you can spend your days enjoying the community’s amenities, including parks and trails. This townhome offers not just a place to live, but a lifestyle of luxury and leisure. Don’t miss your chance to call this beautiful property home!

    Zillow last checked:

    Listing updated:

    Listed by:

    Lisa Clay 224-627-9961,

    DRB GROUP REALTY, LLC 407-270-2747

    Bought with:

    Lida Pernett, 3579166

    BHHS FLORIDA PROPERTIES GROUP

    Source: Stellar MLS,MLS#: TB8419365MLS LogoOriginating MLS: Orlando Regional

    Facts & features

    Interior

    Bedrooms & bathrooms
    • Bedrooms: 3
    • Bathrooms: 3
    • Full bathrooms: 2
    • 1/2 bathrooms: 1
    Primary bedroom
    • Features: Walk-In Closet(s)
    • Level: Second
    • Area: 210 Square Feet
    • Dimensions: 14x15
    Bedroom 2
    • Features: Built-in Closet
    • Level: Second
    • Area: 132 Square Feet
    • Dimensions: 12x11
    Bedroom 3
    • Features: Walk-In Closet(s)
    • Level: Second
    • Area: 108 Square Feet
    • Dimensions: 9x12
    Primary bathroom
    • Level: Second
    Bathroom 2
    • Level: Second
    Bathroom 3
    • Level: First
    Kitchen
    • Level: First
    Living room
    • Level: First
    Heating
    • Electric
    Cooling
    • Central Air
    Appliances
    • Included: Dishwasher, Disposal, Electric Water Heater, Microwave, Range
    • Laundry: Electric Dryer Hookup, Laundry Room, Upper Level, Washer Hookup
    Features
    • High Ceilings, PrimaryBedroom Upstairs, Smart Home, Stone Counters, Walk-In Closet(s)
    • Flooring: Carpet, Luxury Vinyl
    • Doors: Sliding Doors
    • Has fireplace: No
    Interior area
    • Total structure area: 1,788
    • Total interior livable area: 1,788 sqft

    Property

    Parking
    • Total spaces: 2
    • Parking features: Driveway, Garage Door Opener, Guest
    • Attached garage spaces: 2
    • Has uncovered spaces: Yes
    Features
    • Levels: Two
    • Stories: 2
    • Exterior features: Irrigation System, Lighting, Sidewalk
    • Has view: Yes
    • View description: Trees/Woods
    Lot
    • Size: 2,614 Square Feet
    • Features: Cul-De-Sac, Landscaped, Sidewalk
    • Residential vegetation: Trees/Landscaped
    Details
    • Parcel number: 1025200080004000120
    • Zoning: MPUD
    • Special conditions: None

    Construction

    Type & style
    • Home type: Townhouse
    • Architectural style: Coastal
    • Property subtype: Townhouse
    • Attached to another structure: Yes
    Materials
    • Concrete, Stucco
    • Foundation: Slab
    • Roof: Shingle
    Condition
    • Completed
    • New construction: Yes
    • Year built: 2025
    Details
    • Builder model: Aruba
    • Builder name: DRB HOMES
    • Warranty included: Yes

    Utilities & green energy

    • Sewer: Public Sewer
    • Water: Public
    • Utilities for property: BB/HS Internet Available, Electricity Connected, Public, Sewer Connected, Underground Utilities, Water Connected

    Community & HOA

    Community
    • Features: Community Mailbox, Deed Restrictions, Dog Park, Gated Community - No Guard, Golf Carts OK, Irrigation-Reclaimed Water, Park, Playground, Pool, Sidewalks
    • Security: Gated Community, Smoke Detector(s)
    • Pet fee: $0 monthly
    • Subdivision: MIRADA PARCEL 23A
    HOA
    • Has HOA: Yes
    • Amenities included: Gated, Park, Playground, Pool, Trail(s)
    • Services included: Cable TV, Community Pool, Internet, Maintenance Structure, Maintenance Grounds, Manager, Pool Maintenance
    • HOA fee: $424 monthly
    • HOA name: Christian Cruz
    • HOA phone: 813-565-4663
    • Second HOA name: Kai Connected, LLC
    Location
    • Region: San Antonio

    Financial & listing details

    • Price per square foot: $182/sqft
    • Tax assessed value: $46,640
    • Annual tax amount: $76
    • Date on market: 8/19/2025
    • Cumulative days on market: 392 days
    • Listing terms: Cash,Conventional,FHA,VA Loan
    • Ownership: Fee Simple
    • Total actual rent: 0
    • Electric utility on property: Yes
    • Road surface type: Paved, Asphalt

    Price history

    DateEventPrice
    11/5/2026Sold$324,990$182/sqft
    Source: Stellar MLS #TB8419365 Report a problem
    10/8/2026Pending sale$324,990$182/sqft
    Source: Stellar MLS #TB8419365 Report a problem
    9/30/2026Price change$324,990+1.6%$182/sqft
    Source: Stellar MLS #TB8419365 Report a problem
    9/15/2026Price change$319,990-6.7%$179/sqft
    Source: Stellar MLS #TB8419365 Report a problem
    9/1/2026Price change$342,990+0.9%$192/sqft
    Source: Stellar MLS #TB8419365 Report a problem
    8/12/2026Price change$339,990-10.1%$190/sqft
    Source: DRB Homes Report a problem
    8/1/2026Price change$378,380+2.3%$212/sqft
    Source: Stellar MLS #TB8419365 Report a problem
    7/30/2026Price change$369,990+5.7%$207/sqft
    Source: Stellar MLS #TB8419365 Report a problem
    7/23/2026Listed for sale$349,990$196/sqft
    Source: Stellar MLS #TB8419365 Report a problem
    7/2/2026Pending sale$349,990$196/sqft
    Source: Stellar MLS #TB8419365 Report a problem
    6/13/2026Price change$349,990-6.7%$196/sqft
    Source: Stellar MLS #TB8419365 Report a problem
    5/28/2026Price change$374,990-1.3%$210/sqft
    Source: Stellar MLS #TB8419365 Report a problem
    2/20/2026Price change$379,990-3.8%$213/sqft
    Source: Stellar MLS #TB8419365 Report a problem
    12/9/2025Price change$394,990-2.5%$221/sqft
    Source: Stellar MLS #TB8419365 Report a problem
    11/4/2025Price change$404,990-1.2%$227/sqft
    Source: Stellar MLS #TB8419365 Report a problem
    10/29/2025Price change$409,990-4.9%$229/sqft
    Source: Stellar MLS #TB8419365 Report a problem
    10/3/2025Price change$430,990+2.4%$241/sqft
    Source: Stellar MLS #TB8419365 Report a problem
    9/17/2025Price change$420,990-3.5%$235/sqft
    Source: Stellar MLS #TB8419365 Report a problem
    8/19/2025Listed for sale$436,100$244/sqft
    Source: Stellar MLS #TB8419365 Report a problem

    Public tax history

    YearProperty taxesTax assessment
    2025$2,520 +3081.7%$46,640 +897.6%
    2024$79 $4,675
    Find assessor info on the county website

    Neighborhood: 33576

    Nearby schools

    GreatSchools rating
    Schools provided by the listing agent
    • Elementary: San Antonio-PO
    • Middle: Pasco Middle-PO
    • High: Pasco High-PO

    Source: Stellar MLS. This data may not be complete. We recommend contacting the local school district to confirm school assignments for this home.

    Get a cash offer in 3 minutes
    Find out how much your home could sell for in as little as 3 minutes with a no-obligation cash offer.
    Estimated market value

    $303,900

    Get a cash offer in 3 minutes
    Find out how much your home could sell for in as little as 3 minutes with a no-obligation cash offer.
    Estimated market value

    $303,900