Welcome to your ultimate move in ready dream home, where timeless design meets modern sophistication. this home is perfectly situated near a highly desired golf course and has Country Club amenities. This property offers an elevated lifestyle with recreation, relaxation, and scenic surroundings all within walking distance. A Golfers Dream Home location!
This newly renovated 2,553 sq ft, 4 bedroom, 3.5 bath house, delivers a seamless blend, featuring high end design and superior craftsmanship form top to bottom.
The heart of the home is a chef inspired kitchen designed for both entertaining and every day indulgence. This kitchen is anchored by a beautiful island, with gorgeous granite countertops throughout, soft close cabinets and a coffee bar.
Next, you'll take a walk into an expansive, light-filled family/living space where you can imagine morning coffee looking out of the beautiful picturesque windows. There is a sun/patio room toward the front of the house with double French doors set against a back drop of uninterrupted views of a pristine Golf Course. An additional living space addition toward the back of the home looking out into the concrete patio with fenced in yard for privacy and elevated entertaining. The Master bedroom suite is a large spacious room, with abundant natural light serene atmosphere. Just beyond, the en-suite bath continues the experience with a spa inspired design, featuring a glass enclosed walk-in shower, a dual sink vanity, and beautifully crafted vanity with quartz counters. Everything in this home has been remodeled, and new including the roof with covered warranty, windows, siding, paving, with 2 car garage, new AC, plumbing, and electrical.
Tax records indicate 2272 sq ft. Addition was built toward back of home and sq footage obtained and appraised at 2,553 sq ft.
This is more then a renovation, this is a lifestyle upgrade. A rare opportunity to own a truly turn-key luxury home in this neighborhood, where no detail has been overlooked. Everything is in easy reach to popular restaurants, and local shops in town.
Active
Price cut: $20K (8/4)
$629,999
6736 Chestnut Ridge Rd, Lockport, NY 14094
4beds
2,553sqft
Single Family Residence
Built in 1920
0.46 Acres Lot
$610,000 Zestimate®
$247/sqft
$-- HOA
What's special
Beautiful islandSoft close cabinetsAdditional living space additionCoffee barBeautiful picturesque windowsGorgeous granite countertops throughoutChef inspired kitchen
- 2 days |
- 400 |
- 12 |
Zillow last checked:
Listing updated:
Listed by:
Berkshire Hathaway Homeservices Zambito Realtors 585-798-9898,
Jamie Zglinicki 716-998-9397
Source: NYSAMLSs,MLS#: B1706759 Originating MLS: Buffalo
Originating MLS: BuffaloFacts & features
Interior
Bedrooms & bathrooms
- Bedrooms: 4
- Bathrooms: 4
- Full bathrooms: 3
- 1/2 bathrooms: 1
- Main level bathrooms: 2
- Main level bedrooms: 1
Bedroom 1
- Level: First
- Dimensions: 14.00 x 18.00
Bedroom 2
- Level: Second
- Dimensions: 11.60 x 15.00
Bedroom 3
- Level: Second
- Dimensions: 10.00 x 16.00
Bedroom 4
- Level: Second
- Dimensions: 17.00 x 13.00
Dining room
- Level: First
- Dimensions: 17.00 x 12.00
Foyer
- Level: First
- Dimensions: 10.00 x 9.00
Great room
- Level: First
- Dimensions: 15.00 x 21.00
Kitchen
- Level: First
- Dimensions: 18.00 x 16.00
Living room
- Level: First
- Dimensions: 13.50 x 18.00
Heating
- Gas, Forced Air
Cooling
- Central Air
Appliances
- Included: Dishwasher, Electric Cooktop, Gas Water Heater
- Laundry: Main Level
Features
- Ceiling Fan(s), Separate/Formal Dining Room, Entrance Foyer, Eat-in Kitchen, Separate/Formal Living Room, Granite Counters, Kitchen Island, Sliding Glass Door(s), Solid Surface Counters, Bath in Primary Bedroom, Main Level Primary, Primary Suite
- Flooring: Carpet, Ceramic Tile, Hardwood, Tile, Varies
- Doors: Sliding Doors
- Basement: Full
- Number of fireplaces: 1
Interior area
- Total structure area: 2,553
- Total interior livable area: 2,553 sqft
Property
Parking
- Total spaces: 2
- Parking features: Attached, Garage, Garage Door Opener
- Attached garage spaces: 2
Features
- Patio & porch: Patio
- Exterior features: Blacktop Driveway, Fully Fenced, Patio
- Fencing: Full
Lot
- Size: 0.46 Acres
- Dimensions: 100 x 200
- Features: Rectangular, Rectangular Lot
Details
- Parcel number: 2926001090080003005000
- Special conditions: Standard
Construction
Type & style
- Home type: SingleFamily
- Architectural style: Craftsman,Two Story
- Property subtype: Single Family Residence
Materials
- Shake Siding, Spray Foam Insulation, Vinyl Siding, PEX Plumbing
- Foundation: Stone
- Roof: Asphalt
Condition
- Resale
- Year built: 1920
Utilities & green energy
- Electric: Circuit Breakers
- Sewer: Connected
- Water: Connected, Public
- Utilities for property: Cable Available, Electricity Connected, High Speed Internet Available, Sewer Connected, Water Connected
Community & HOA
Community
- Subdivision: Carlisle Gardens Rev
Location
- Region: Lockport
Financial & listing details
- Price per square foot: $247/sqft
- Tax assessed value: $250,000
- Annual tax amount: $6,600
- Date on market: 8/12/2026
- Cumulative days on market: 107 days
- Listing terms: Cash,Conventional,FHA,USDA Loan,VA Loan
Estimated market value
$610,000
$580,000 - $641,000
$2,858/mo
Price history
| Date | Event | Price |
|---|---|---|
| 8/4/2026 | Price change | $629,999-3.1%$247/sqft |
Source:  NYSAMLSs #B1676683 Report a problem NYSAMLSs #B1676683 Report a problem | ||
| 5/27/2026 | Price change | $649,999-7%$255/sqft |
Source: NYSAMLSs #B1676683 Report a problem | ||
| 4/27/2026 | Listed for sale | $699,000+290.5%$274/sqft |
Source: NYSAMLSs #B1676683 Report a problem | ||
| 1/23/2025 | Sold | $179,000+2.3%$70/sqft |
Source: Public Record Report a problem | ||
| 10/22/2024 | Sold | $175,000$69/sqft |
Source: NYSAMLSs #B1561356 Report a problem | ||
| 9/3/2024 | Pending sale | $175,000$69/sqft |
Source: NYSAMLSs #B1561356 Report a problem | ||
| 9/1/2024 | Contingent | $175,000$69/sqft |
Source: NYSAMLSs #B1561356 Report a problem | ||
| 8/28/2024 | Listed for sale | $175,000+3400%$69/sqft |
Source: NYSAMLSs #B1561356 Report a problem | ||
| 9/23/2021 | Sold | $5,000$2/sqft |
Source: Public Record Report a problem | ||
Public tax history
| Year | Property taxes | Tax assessment |
|---|---|---|
| 2025 | -- | $88,000 |
| 2024 | -- | $88,000 |
| 2023 | -- | $88,000 +10% |
| 2022 | -- | $80,000 |
| 2021 | -- | $80,000 |
| 2020 | -- | $80,000 |
| 2019 | -- | $80,000 |
| 2018 | -- | $80,000 |
| 2017 | $2,021 | $80,000 |
| 2016 | -- | $80,000 -21.8% |
| 2015 | -- | $102,300 |
| 2014 | -- | $102,300 |
| 2013 | -- | $102,300 |
| 2012 | -- | $102,300 |
| 2011 | -- | $102,300 |
| 2010 | -- | $102,300 +2.6% |
| 2009 | -- | $99,700 +4.9% |
| 2008 | -- | $95,000 +5.6% |
| 2007 | -- | $90,000 +2.3% |
| 2006 | -- | $88,000 |
| 2005 | -- | $88,000 |
| 2004 | -- | $88,000 |
| 2003 | -- | $88,000 |
| 2002 | -- | $88,000 |
| 2001 | -- | $88,000 +17.6% |
| 2000 | -- | $74,800 |
Find assessor info on the county website
Monthly payment
Climate risks
Neighborhood: 14094
Nearby schools
GreatSchools rating
- 2/10Roy Kelley Elementary SchoolGrades: K-4Distance: 1.2 mi
- 4/10North Park Junior High SchoolGrades: 7-8Distance: 2.3 mi
- 6/10Lockport High SchoolGrades: 9-12Distance: 2.3 mi
Schools provided by the listing agent
- District: Lockport
Source: NYSAMLSs. This data may not be complete. We recommend contacting the local school district to confirm school assignments for this home.
- $599,0004 bd5 ba3.7k sqft6732 Chestnut Ridge Rd, Lockport, NY 14094Off Market
- $379,9003 bd2 ba2.1k sqft6740 Chestnut Ridge Rd, Lockport, NY 14094Off Market
- $301,7002 bd1 ba1.5k sqft6716 Chestnut Ridge Rd, Lockport, NY 14094Off Market
- $599,7003 bd4 ba2.9k sqft1 Ambleside Dr, Lockport, NY 14094Off Market
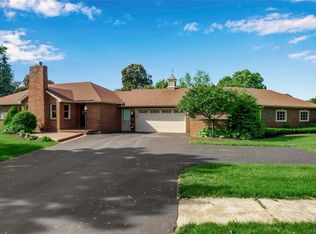
- $299,0003 bd1 ba1.7k sqft15 Ambleside Dr, Lockport, NY 14094Off Market
- $418,2004 bd3 ba2.4k sqft6748 Chestnut Ridge Rd, Lockport, NY 14094Off Market
- $272,9003 bd1 ba1.3k sqft17 Ambleside Dr, Lockport, NY 14094Off Market
- $331,1003 bd2 ba2k sqft21 Ambleside Dr, Lockport, NY 14094Off Market
A local agent can set up tours, give advice and negotiate with sellers.
Similar homes
- $555,0004 bd3 ba2.7k sqft2 Gothic Ledge Lockport Town, Lockport, NY 14094For Sale
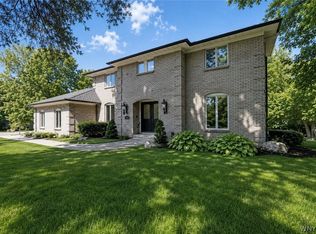
 MLS ID #B1697159, Robert Wilson, Listing by: Keller Williams Realty WNY. NYSAMLSs
 - $349,9003 bd3 ba1.9k sqft31 Reed St, Lockport, NY 14094For Sale
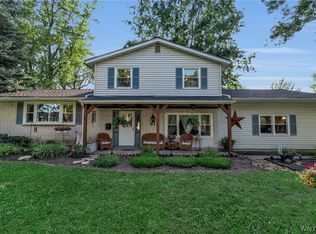 MLS ID #B1706133, Darbie Peiffer, Listing by: HUNT Real Estate ERA. NYSAMLSs
 - $640,0004 bd3 ba2.5k sqft5543 Twilight Ln, Lockport, NY 14094New Construction
 MLS ID #B1680682, David J Capretto, Listing by: Forbes Capretto Homes. NYSAMLSs
 - $640,0004 bd3 ba2.3k sqft6090 Meadow Lakes Dr, East Amherst, NY 14051For Sale
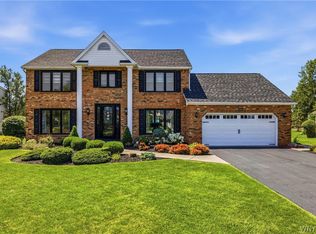 MLS ID #B1705078, Geraldine A Andolina, Listing by: Century 21 North East. NYSAMLSs
 - $599,0004 bd3 ba3k sqft6970 Lockwood Ct, Lockport, NY 14094For SaleMLS ID #B1691745, miriam treger, Listing by: Howard Hanna WNY Inc.. NYSAMLSs
- $459,9004 bd3 ba2.1k sqft6840 Kimberly Dr, Lockport, NY 14094For SaleMLS ID #B1704010, Tyler Ehde, Listing by: Century 21 North East. NYSAMLSs
- $424,9004 bd3 ba2.2k sqft55 Independence Dr, Lockport, NY 14094For SaleMLS ID #B1701156, Kathleen M DiMillo, Listing by: HUNT Real Estate ERA. NYSAMLSs
- $315,0004 bd3 ba1.9k sqft375 Beattie Ave, Lockport, NY 14094For SaleMLS ID #B1699808, Jacqueline M Kline, Listing by: Great Lakes Real Estate Inc.. NYSAMLSs
- $699,9003 bd2 ba1.9k sqft7290 Woodhaven Dr, Lockport, NY 14094New ConstructionNYSAMLSs
- $564,9004 bd3 ba2.3k sqft17 Sherrelwood Ct, Williamsville, NY 14221For SaleMLS ID #B1706087, Deacon Tasker, Listing by: HUNT Real Estate ERA. NYSAMLSs
- $629,0003 bd3 ba2.6k sqft299 Deerwood Ln, Grand Island, NY 14072For SaleMLS ID #B1700557, Salvatore N Balesteri, Listing by: CENTURY 21 Balesteri Real Estate. NYSAMLSs
- $599,9995 bd4 ba3.3k sqft41 Mahogany Dr, Buffalo, NY 14221For SaleMLS ID #B1705480, Rajveer Bains-Sandhu, Listing by: Red Door Real Estate WNY LLC. NYSAMLSs
- $699,9004 bd3 ba2.8k sqft9668 Carmelo Ct, Clarence Center, NY 14032For SaleMLS ID #B1704431, John Santora III, Listing by: Keller Williams Realty WNY. NYSAMLSs
- $625,0003 bd2 ba2.3k sqft1189 Maple Rd, Williamsville, NY 14221For SaleMLS ID #B1704221, Joseph A Trifilo, Listing by: HUNT Real Estate ERA. NYSAMLSs
- $500,0004 bd3 ba2.2k sqft12 Skylark Ct, East Amherst, NY 14051For SaleMLS ID #B1705454, Jason P Sokody, Listing by: Howard Hanna WNY Inc.. NYSAMLSs
- $650,0005 bd4 ba2.9k sqft154 Chasewood Ln, East Amherst, NY 14051For SaleMLS ID #B1702361, Jean A Manders, Listing by: Realty ONE Group Empower. NYSAMLSs
- $639,9003 bd3 ba2.8k sqft265 Paradise Rd, East Amherst, NY 14051For SaleMLS ID #B1696741, Maxine A Destefano, Listing by: MJ Peterson Real Estate Inc.. NYSAMLSs
- $589,9003 bd3 ba2.1k sqft500 Casey Rd, East Amherst, NY 14051For SaleMLS ID #B1703767, Cecile M Meyer, Listing by: HUNT Real Estate ERA. NYSAMLSs
- from $723,0004 bd3 ba3.1k sqftGrayson Plan, Lincoln Woods, Lockport, NY 14094New ConstructionEssex Homes
- $675,0004 bd3 ba2.8k sqft127 Covent Garden Ln, Williamsville, NY 14221For SaleMLS ID #B1704898, Kelly A Poulos, Listing by: HUNT Real Estate ERA. NYSAMLSs
