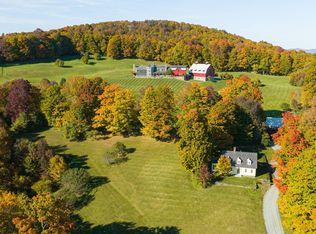
Offered as a fully curated legacy estate, Honey Hill Farm encompasses 264.4 extraordinary acres of pastoral beauty, panoramic mountain views, and an unrivaled network of private trails, with an additional contiguous 42.6-acre parcel available for purchase. More than a luxury property, Honey Hill offers the experience of a private park, with nearly 10 miles of trails winding through forests, open meadows, cascading brooks, waterfalls, and around a spring-fed pond. Whether for hiking, cross-country skiing, horseback riding, mountain biking, or quiet exploration, the land offers a seldom-found level of privacy and recreation. The main residence has been masterfully reimagined through a full-scale renovation, blending timeless craftsmanship with modern luxury. At its heart lies an expansive gourmet kitchen with custom marble finishes and bespoke detailing. A four-season room with floor-to-ceiling glass doors dissolves the boundary between indoors and the breathtaking landscape beyond. Formal living spaces flow seamlessly into a richly appointed bar and billiards room and onward to a spectacular library, where exquisite millwork and tailored lighting create an atmosphere of quiet grandeur. Each bedroom suite is generously scaled and paired with indulgent ensuite baths. An extraordinary spa offers infrared and salt therapies and opens directly to a heated pool surrounded by nature. Modern systems ensure comfort and security, including radiant heat, central air, water purification, and a whole-house generator. The iconic red barn has been fully restored, with upper-level entertaining and fitness space and a beautifully appointed guest apartment below. Offered as a fully curated turnkey estate, Honey Hill includes exquisite custom furnishings thoughtfully selected to complement the home and setting, allowing for immediate enjoyment. Privately sited behind gates and shown by appointment only, Honey Hill Farm is a world unto itself and legacy in the making.
Active
Listed by: Williamson Group Sothebys Intl. Realty • Keri Cole • Contact: Cell: 410-200-3536
$12,950,000
3147 Mount Hunger Road, Barnard, VT 05091
5beds
8,827sqft
:
Get pre-qualified$93,377/mo
Single Family Residence
Built in 1852
264.4 Acres Lot
$11,957,700 Zestimate®
$1,467/sqft
$-- HOA
What's special
- 26 days |
- 1,993 |
- 144 |
Zillow last checked:
Listing updated:
Listed by:
Keri Cole,
Williamson Group Sothebys Intl. Realty Cell:410-200-3536
Source: PrimeMLS,MLS#: 5097482
Facts & features
Interior
Bedrooms & bathrooms
- Bedrooms: 5
- Bathrooms: 10
- Full bathrooms: 1
- 3/4 bathrooms: 6
- 1/2 bathrooms: 3
Heating
- Propane, Radiant Floor
Cooling
- Central Air, Mini Split
Appliances
- Included: Dishwasher, Dryer, Range Hood, Gas Range, Refrigerator, Washer, Wine Cooler
- Laundry: 1st Floor Laundry, 2nd Floor Laundry
Features
- Bar, Sauna, Wet Bar
- Flooring: Hardwood, Slate/Stone
- Basement: Concrete,Interior Entry
- Has fireplace: Yes
- Fireplace features: Wood Burning
Interior area
- Total structure area: 9,235
- Total interior livable area: 8,827 sqft
- Finished area above ground: 8,827
- Finished area below ground: 0
Video & virtual tour
Property
Parking
- Parking features: Circular Driveway, Gravel
Features
- Levels: Two
- Stories: 2
- Patio & porch: Patio
- Exterior features: Deck
- Has private pool: Yes
- Pool features: In Ground
- Has view: Yes
- View description: Mountain(s)
- Waterfront features: Pond
- Frontage length: Road frontage: 1200
Lot
- Size: 264.4 Acres
- Features: Field/Pasture, Open Lot, Walking Trails, Wooded
Details
- Additional structures: Barn(s), Guest House
- Parcel number: 3000910030
- Zoning description: Res
- Other equipment: Standby Generator
Construction
Type & style
- Home type: SingleFamily
- Architectural style: Cape
- Property subtype: Single Family Residence
Materials
- Wood Frame, Wood Exterior, Wood Siding
- Foundation: Concrete
- Roof: Membrane,Slate
Condition
- New construction: No
- Year built: 1852
Utilities & green energy
- Electric: 200+ Amp Service, Generator
- Sewer: Private Sewer
- Utilities for property: Propane, Underground Utilities
Community & HOA
Location
- Region: Bethel
Financial & listing details
- Price per square foot: $1,467/sqft
- Tax assessed value: $6,365,600
- Date on market: 6/30/2026
- Road surface type: Gravel
Estimated market value
$11,957,700
$11.36M - $12.56M
$5,480/mo
Price history
| Date | Event | Price |
|---|---|---|
| 7/3/2026 | Listed for sale | $12,950,000-13.7%$1,467/sqft |
Source:  PrimeMLS #5097482 Report a problem PrimeMLS #5097482 Report a problem | ||
| 1/1/2026 | Listing removed | $15,000,000$1,699/sqft |
Source: PrimeMLS #5048304 Report a problem | ||
| 6/24/2025 | Listed for sale | $15,000,000+488.2%$1,699/sqft |
Source: PrimeMLS #5048304 Report a problem | ||
| 12/15/2020 | Sold | $2,550,000-3.8%$289/sqft |
Source: PrimeMLS #4804027 Report a problem | ||
| 9/17/2020 | Price change | $2,650,000-7%$300/sqft |
Source: Snyder Donegan Real Estate Group #4804027 Report a problem | ||
| 5/6/2020 | Listed for sale | $2,850,000$323/sqft |
Source: Snyder Donegan Real Estate Group #4804027 Report a problem | ||
Public tax history
| Year | Property taxes | Tax assessment |
|---|---|---|
| 2024 | -- | $6,365,600 +86.6% |
| 2023 | -- | $3,410,500 +66.1% |
| 2022 | -- | $2,053,500 |
| 2021 | -- | $2,053,500 -38.2% |
| 2020 | -- | $3,322,500 +5.4% |
| 2019 | -- | $3,150,800 -21.3% |
| 2018 | -- | $4,001,820 |
| 2017 | -- | $4,001,820 |
| 2016 | -- | $4,001,820 +13637.8% |
| 2015 | -- | $29,130 +0.3% |
| 2014 | -- | $29,043 -0.1% |
| 2013 | -- | $29,063 -20.3% |
| 2012 | -- | $36,483 +0% |
| 2011 | -- | $36,474 +0.1% |
| 2010 | -- | $36,432 +0% |
| 2009 | -- | $36,430 -0.7% |
| 2008 | -- | $36,689 +8.4% |
| 2007 | -- | $33,856 |
Find assessor info on the county website
Monthly payment
Est. payment
Payment breakdown
Explore the cost of this home by adjusting the details. Changes won't be saved.Climate risks
Neighborhood: 05032
Getting around
0 / 100
Car-DependentNearby schools
GreatSchools rating
- NABarnard AcademyGrades: PK-6Distance: 2.2 mi
- 9/10Woodstock Senior Uhsd #4Grades: 7-12Distance: 10.9 mi
Schools provided by the listing agent
- Elementary: Barnard Academy
- Middle: Woodstock Union Middle Sch
- High: Woodstock Senior UHSD #4
- District: Mountain Views Supervisory Union
Source: PrimeMLS. This data may not be complete. We recommend contacting the local school district to confirm school assignments for this home.
- $789,700-- bd-- ba-- sqft3425 Mount Hunger Rd, Bethel, VT 05032Off Market
- $299,0004.3 Acres0 Chateauguay Rd, Bethel, VT 05032Lot/Land
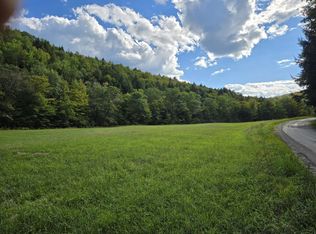
- $371,100-- bd-- ba-- sqft3647 Mount Hunger Rd, Bethel, VT 05031Off Market
- $154,700-- bd-- ba-- sqft1420 Chateauguay Rd, Bethel, VT 05032Off Market
- $741,300-- bd-- ba-- sqft2824 Mount Hunger Rd, Bethel, VT 05031Off Market
- $273,400-- bd-- ba-- sqft3670 Mount Hunger Rd, Bethel, VT 05032Off Market
- $3,650,000-- bd-- ba-- sqft284 Amsden Rd, Bethel, VT 05032Sold
- $852,000-- bd-- ba-- sqft2646 Mount Hunger Rd, South Royalton, VT 05032Off Market
A local agent can set up tours, give advice and negotiate with sellers.