Skip main navigation
Sold for $949,900
  • Listed by: VALLEY HOMES AND ESTATES • JASON YOUNG • Contact: 909-239-0753
    Bought with: ERA Donahoe Realty
    Zestimate®
    $949,900

    31479 Country View Rd, Temecula, CA 92591

    3beds
    2,389sqft
    Single Family Residence
    Built in 2013
    7,841 Square Feet Lot
    $949,900 Zestimate®
    $398/sqft
    $4,228 Estimated rent

    Home value

    $949,900

    $874,000 - $1.04M

    $4,228/mo

    Zestimate® history
    Loading
    Loading...

    Owner options

    List your home for rent

    $4,228/mo

    Rent Zestimate®

    Find your next renter with Zillow Rental Manager. Plus, with online applications, you can quickly screen prospective tenants – for free.

    Learn more

    $4,228/mo

    Rent Zestimate®

    Refinance and save

    $6,661/mo

    Est. payment

    Refinancing to a lower rate could help reduce your monthly payments and save thousands over the life of the loan.

    See today's rates

    $6,661/mo

    Est. payment

    Explore your selling options

    Work with a Zillow partner agent

    Leverage their expertise and Zillow's premium Showcase listings to get your home seen by more buyers.

    Get started

    List with your own agent

    Get your home in front of millions of buyers by listing it on Zillow.

    Learn how to do it

    Sell it yourself

    Take full control of how buyers see your home on Zillow by listing For Sale by Owner (FSBO).

    List your home

    What's special

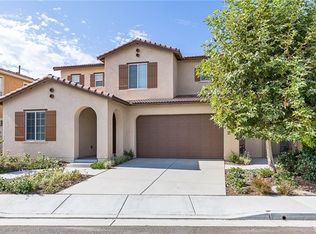
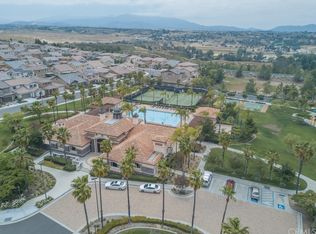
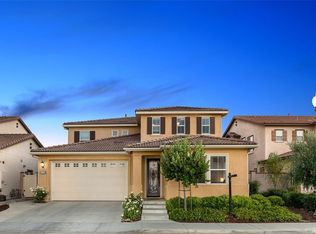
    Fully remodeled and highly upgraded home offering single-story living with the added flexibility of an upstairs loft, bedroom and full bath. Located on the largest lot on Country View in the gated community of Roripaugh Ranch, this 2,389 sq ft home features approximately 100 linear feet of elevated southern views and offers 3 bedrooms, 3 full baths, a private office and loft. The main level has been completely modernized and features reclaimed teak wood flooring from Restoration Floors throughout. The remodeled kitchen includes custom cabinetry, quartz countertops, custom backsplash, a 48-inch Wolf range and built-in Sub-Zero refrigerator. The kitchen opens directly to the dining area and great room featuring custom built-ins and a fireplace, creating an ideal layout for everyday living and entertaining. The primary suite is conveniently located on the first floor and includes a fully remodeled bath with an oversized walk-in shower, custom dual-sink vanity with toe-kick lighting, Toto toilet and oversized walk-in closet. The backyard is a standout feature, designed to take advantage of the expansive southern views. Enjoy a pool with elevated spa, built-in fire pit and Project X adjustable-louver patio cover that can be opened for sunshine or closed for added protection from the elements. Also downstairs are a secondary bedroom, fully remodeled guest bath and private office. Upstairs provides a secluded secondary living area with a spacious loft, bedroom and full bath—ideal for guests, extended family or additional living space. Additional upgrades include owned solar, whole-house water softener, crown molding, upgraded lighting and plantation shutters. Located just down the street from the Roripaugh Ranch clubhouse and community center with access to the fitness center, pool and spa, tennis, basketball and pickleball courts, central park, tot lot and private paved walking trail. Combine the extensive upgrades, oversized view lot, low tax rate and convenient access to Temecula Wine Country, and this is a home that truly needs to be seen in person.

    Zillow last checked:

    Listing updated:

    Listed by:

    JASON YOUNG DRE #01711627 909-239-0753,

    VALLEY HOMES AND ESTATES

    Bought with:

    Sarah Donahoe, DRE #01702424

    ERA Donahoe Realty

    Andrea Holmes, DRE #01943814

    ERA Donahoe Realty

    Source: CRMLS,MLS#: IV26211085MLS LogoOriginating MLS: California Regional MLS

    Facts & features

    Interior

    Bedrooms & bathrooms
    • Bedrooms: 3
    • Bathrooms: 3
    • Full bathrooms: 3
    • Main level bathrooms: 2
    • Main level bedrooms: 2
    Rooms
    • Room types: Bedroom, Great Room, Kitchen, Laundry, Loft, Primary Bedroom, Other, Pantry
    Primary bedroom
    • Features: Main Level Primary
    Bedroom
    • Features: Multi-Level Bedroom
    Bedroom
    • Features: Bedroom on Main Level
    Other
    • Features: Walk-In Closet(s)
    Pantry
    • Features: Walk-In Pantry
    Heating
    • Central
    Cooling
    • Central Air
    Appliances
    • Laundry: Inside, Laundry Room
    Features
    • Crown Molding, Open Floorplan, Pantry, Bedroom on Main Level, Loft, Main Level Primary, Walk-In Pantry, Walk-In Closet(s)
    • Flooring: Carpet, Wood
    • Has fireplace: Yes
    • Fireplace features: Family Room
    • Common walls with other units/homes: No Common Walls
    Interior area
    • Total interior livable area: 2,389 sqft

    Property

    Parking
    • Total spaces: 2
    • Parking features: Garage - Attached
    • Attached garage spaces: 2
    Features
    • Levels: Two
    • Stories: 2
    • Entry location: 1
    • Has private pool: Yes
    • Pool features: Private, Association
    • Has spa: Yes
    • Spa features: Private
    • Has view: Yes
    • View description: Hills, Panoramic
    Lot
    • Size: 7,841 Square Feet
    • Features: Close to Clubhouse
    Details
    • Parcel number: 957730004
    • Special conditions: Standard

    Construction

    Type & style
    • Home type: SingleFamily
    • Property subtype: Single Family Residence
    Condition
    • New construction: No
    • Year built: 2013

    Utilities & green energy

    • Sewer: Public Sewer
    • Water: Public

    Community & HOA

    Community
    • Features: Curbs, Street Lights, Sidewalks
    HOA
    • Has HOA: Yes
    • Amenities included: Billiard Room, Clubhouse, Controlled Access, Sport Court, Fitness Center, Game Room, Outdoor Cooking Area, Barbecue, Pickleball, Pool, Sauna, Spa/Hot Tub, Tennis Court(s)
    • HOA fee: $307 monthly
    • HOA name: Roripaugh Ranch
    • HOA phone: 951-698-8889
    Location
    • Region: Temecula

    Financial & listing details

    • Price per square foot: $398/sqft
    • Tax assessed value: $907,271
    • Date on market: 10/1/2026
    • Cumulative days on market: 15 days
    • Listing terms: Submit

    Price history

    DateEventPrice
    11/6/2026Sold$949,900$398/sqft
    Source: CRMLS #IV26211085 Report a problem
    11/2/2026Pending sale$949,900$398/sqft
    Source: CRMLS #IV26211085 Report a problem
    10/18/2026Contingent$949,900$398/sqft
    Source: CRMLS #IV26211085 Report a problem
    10/1/2026Listed for sale$949,900+22.1%$398/sqft
    Source: CRMLS #IV26211085 Report a problem
    7/21/2021Sold$778,000+11.2%$326/sqft
    Source: Public Record Report a problem
    6/14/2021Pending sale$699,900+50.7%$293/sqft
    Source: CRMLS #SW21091712 Report a problem
    4/4/2014Sold$464,500$194/sqft
    Source: Public Record Report a problem

    Public tax history

    YearProperty taxesTax assessment
    2026-- $907,271 +2%
    2025$10,654 +1.4%$889,482 +2%
    2024$10,503 +7.2%$872,042 +9.9%
    2023$9,797 +2%$793,254 +2%
    2022$9,608 +52%$777,700 +65.2%
    2021$6,323 +0.7%$470,779 +1%
    2020$6,276 +1.2%$465,953 +2%
    2019$6,200 +1.3%$456,817 +2%
    2018$6,121 +0.7%$447,861 +2%
    2017$6,076 $439,080 +2%
    2016$6,076 -8.3%$430,472 +1.5%
    2015$6,625 +75.2%$424,008 +147.2%
    2014$3,781 $171,507 +58.8%
    2013-- $108,018 +91.3%
    2012-- $56,467 +2%
    2011-- $55,360 +0.7%
    2010-- $54,948 -0.2%
    2009-- $55,080 -21.3%
    2008-- $70,000 -58.7%
    2007-- $169,587 +2%
    2006-- $166,262
    Find assessor info on the county website

    Neighborhood: 92591

    Nearby schools

    GreatSchools rating
    Get a cash offer in 3 minutes
    Find out how much your home could sell for in as little as 3 minutes with a no-obligation cash offer.
    Estimated market value

    $949,900

    Get a cash offer in 3 minutes
    Find out how much your home could sell for in as little as 3 minutes with a no-obligation cash offer.
    Estimated market value

    $949,900