Skip main navigation
Pending
  • $599,900

    3148 Holland Cliffs Rd, Huntingtown, MD 20639

    3beds
    2,356sqft
    : 
    $3,977/mo
    Get pre-qualified
    Single Family Residence
    Built in 2001
    1.18 Acres Lot
    $-- Zestimate®
    $255/sqft
    $-- HOA

    What's special

    Finished walkout lower levelPeaceful wooded surroundingsBeautifully landscaped backyardLush green spaceSpacious main levelFully fenced rear yardExpansive rear deck
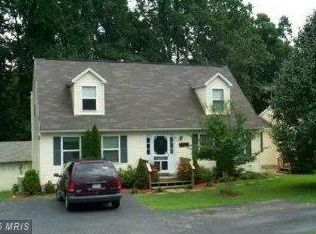
    WELCOME HOME! Nestled on a picturesque 1.18-acre lot in desirable Huntingtown, this beautifully maintained colonial offers the perfect blend of privacy, comfort, and functionality with 3 bedrooms, 3.5 bathrooms, and approximately 2,481 square feet of finished living space. Step inside to discover a warm and inviting floor plan designed for everyday living and entertaining. The spacious main level features bright, open gathering spaces, while large windows fill the home with natural light and showcase the peaceful wooded surroundings. The well-appointed kitchen flows seamlessly into the dining and living areas, creating the perfect setting for family gatherings and special occasions. Upstairs, the generously sized primary suite offers a private retreat complete with an en-suite bath, while two additional bedrooms provide comfortable accommodations for family, guests, or a home office. The finished walkout lower level adds exceptional versatility with a large recreation room, full bathroom, kitchenette, dining area, and flexible bonus space ideal for movie nights, hobbies, multigenerational living, or extended guest stays. Outdoor living is equally impressive. Enjoy your morning coffee or evening gatherings on the expansive rear deck overlooking the beautifully landscaped backyard. The fully fenced rear yard features lush green space, mature trees, a fire pit gathering area, extensive hardscaping, and multiple outdoor seating areas that create a true backyard retreat. A detached storage shed provides convenient space for tools, lawn equipment, and seasonal storage. Surrounded by nature yet conveniently located near local shopping, dining, schools, and commuter routes, this exceptional property offers the peaceful lifestyle you've been searching for while remaining close to everyday conveniences. Don't miss your opportunity to own this private Huntingtown retreat. For water access, you can pay $100/year to be a part of the Holland Cliffs Civic Association gaining you access to a boat ramp, small beach and picnic area.
    32 days
    |
    1,085
    |
    68
    |

    Likely to sell faster than

    Zillow last checked:

    Listing updated:

    Listed by:

    Mark Frisco Jr. 443-532-8776,

    CENTURY 21 New Millennium 4439689595

    Source: Bright MLS,MLS#: MDCA2028054MLS Logo

      Facts & features

      Interior

      Bedrooms & bathrooms
      • Bedrooms: 3
      • Bathrooms: 4
      • Full bathrooms: 3
      • 1/2 bathrooms: 1
      • Main level bathrooms: 1
      Rooms
      • Room types: Living Room, Dining Room, Primary Bedroom, Bedroom 2, Kitchen, Family Room, Foyer, Laundry, Recreation Room, Bathroom 2, Bathroom 3, Primary Bathroom, Half Bath
      Primary bedroom
      • Level: Upper
      Bedroom 2
      • Level: Upper
      Primary bathroom
      • Level: Upper
      Bathroom 2
      • Level: Upper
      Bathroom 2
      • Level: Upper
      Bathroom 3
      • Level: Lower
      Dining room
      • Level: Main
      Family room
      • Level: Lower
      Foyer
      • Level: Main
      Half bath
      • Level: Main
      Kitchen
      • Level: Main
      Laundry
      • Level: Main
      Living room
      • Level: Main
      Recreation room
      • Level: Lower
      Heating
      • Heat Pump, Electric
      Cooling
      • Ceiling Fan(s), Heat Pump, Central Air, Electric
      Appliances
      • Included: Microwave, Dishwasher, Dryer, Refrigerator, Exhaust Fan, Ice Maker, Oven/Range - Gas, Water Heater, Water Dispenser, Cooktop, Stainless Steel Appliance(s), Electric Water Heater
      • Laundry: Has Laundry, Dryer In Unit, Main Level, Washer In Unit, Laundry Room
      Features
      • Ceiling Fan(s), Upgraded Countertops, Attic, Bathroom - Tub Shower, Bathroom - Walk-In Shower, Dining Area, Open Floorplan, Formal/Separate Dining Room, Kitchen - Gourmet, Primary Bath(s), Recessed Lighting, Walk-In Closet(s)
      • Flooring: Hardwood, Carpet, Ceramic Tile, Wood
      • Basement: Finished
      • Number of fireplaces: 1
      • Fireplace features: Gas/Propane
      Interior area
      • Total structure area: 2,481
      • Total interior livable area: 2,356 sqft
      • Finished area above ground: 1,654
      • Finished area below ground: 702

      Property

      Parking
      • Total spaces: 8
      • Parking features: Storage, Garage Faces Front, Garage Door Opener, Inside Entrance, Attached, Driveway
      • Attached garage spaces: 2
      • Uncovered spaces: 6
      Accessibility
      • Accessibility features: Other
      Features
      • Levels: Three
      • Stories: 3
      • Patio & porch: Patio, Deck
      • Exterior features: Private Beach
      • Pool features: None
      • Fencing: Full
      • Has view: Yes
      • View description: Trees/Woods
      • Waterfront features: Fishing Allowed, Canoe/Kayak, Swimming Allowed, River
      • Body of water: Patuxent River
      Lot
      • Size: 1.18 Acres
      • Features: Backs to Trees, Front Yard, Private, Rear Yard, Wooded
      Details
      • Additional structures: Above Grade, Below Grade
      • Parcel number: 0502125234
      • Zoning: R-1
      • Special conditions: Standard

      Construction

      Type & style
      • Home type: SingleFamily
      • Architectural style: Colonial
      • Property subtype: Single Family Residence
      Materials
      • Vinyl Siding
      • Foundation: Slab, Concrete Perimeter
      • Roof: Architectural Shingle
      Condition
      • Very Good
      • New construction: No
      • Year built: 2001

      Utilities & green energy

      • Sewer: On Site Septic
      • Water: Well
      • Utilities for property: Cable Connected, Propane, Broadband, Cable

      Community & HOA

      Community
      • Subdivision: Holland Cliff Shores
      HOA
      • Has HOA: No
      Location
      • Region: Huntingtown

      Financial & listing details

      • Price per square foot: $255/sqft
      • Tax assessed value: $430,167
      • Annual tax amount: $4,531
      • Date on market: 6/23/2026
      • Listing agreement: Exclusive Right To Sell
      • Listing terms: Cash,Conventional,FHA,VA Loan,USDA Loan
      • Ownership: Fee Simple

        Estimated market value

        Not available

        Estimated sales range

        Not available

        Not available

        Price history

        DateEventPrice
        7/3/2026Pending sale$599,900$255/sqft
        Source: Bright MLS #MDCA2028054 Report a problem
        6/24/2026Listed for sale$599,900+9.1%$255/sqft
        Source: Bright MLS #MDCA2028054 Report a problem
        7/26/2023Sold$549,900$233/sqft
        Source: Bright MLS #MDCA2011512 Report a problem
        6/9/2023Pending sale$549,900$233/sqft
        Source: Bright MLS #MDCA2011512 Report a problem
        6/8/2023Listed for sale$549,900+27.9%$233/sqft
        Source: Bright MLS #MDCA2011512 Report a problem
        5/5/2006Sold$429,999+116.2%$183/sqft
        Source: Public Record Report a problem
        5/29/2001Sold$198,845$84/sqft
        Source: Public Record Report a problem

        Public tax history

        YearProperty taxesTax assessment
        2025$4,121 +14.5%$381,933 +14.5%
        2024$3,601 +6.1%$333,700 +2.2%
        2023$3,394 +2.2%$326,667 -2.1%
        2022$3,321 +2.3%$333,700 +6.7%
        2021$3,248 +0.6%$312,600 +1%
        2020$3,230 +0.6%$309,367 -1%
        2019$3,211 +1.1%$312,600 +3.2%
        2018$3,177 +0.4%$302,900 +1.9%
        2017$3,164 -8.7%$297,333 +1.9%
        2016$3,465 $291,767 +1.9%
        2015$3,465 $286,200
        2014$3,465 $286,200
        2013-- $286,200 -13.5%
        2012-- $330,900
        2011-- $330,900
        2010-- $330,900 -18.8%
        2009-- $407,440 +17.3%
        2008-- $347,296 +20.9%
        2007-- $287,153 +26.5%
        2006-- $227,010 +6.2%
        2005-- $213,662 +6.7%
        2004-- $200,316 +7.1%
        2003-- $186,970 +4.4%
        2002-- $179,060 +4.6%
        2001-- $171,150
        Find assessor info on the county website

        Monthly payment

        Est. payment

        Payment breakdown

        Explore the cost of this home by adjusting the details. Changes won't be saved.
        All calculations are estimates and provided by Zillow, Inc. for informational purposes only. Actual amounts may vary.
        HOA fees may include property taxes on listings classified as Co-Ops. Contact the listing agent and/or owner for fee details.
        Mortgage interest rates are dependent on a number of factors, including credit score, down payment, and repayment length. Interest rate data provided by Zillow Group Marketplace, Inc. as of 1/1/1970 from various mortgage lenders with which we have lead or other similar arrangements; the Estimated Payment is an average of those rates.
        See how much you could borrow to make a competitive offer.

        Climate risks

        Neighborhood: 20639

        Getting around

        0 / 100
        Car-Dependent

        Nearby schools

        GreatSchools rating
        Schools provided by the listing agent
        • Elementary: Huntingtown
        • Middle: Northern
        • High: Huntingtown
        • District: Calvert County Public Schools

        Source: Bright MLS. This data may not be complete. We recommend contacting the local school district to confirm school assignments for this home.

        A local agent can set up tours, give advice and negotiate with sellers.

        Browse local experts

        Similar homes