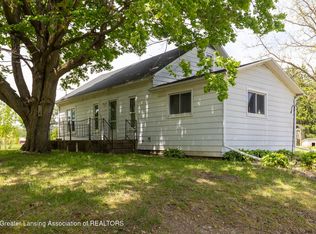
Welcome to country living on 2.4 quiet acres, conveniently located less than 5 minutes from I-69! This spacious ranch home offers 1,512 finished square feet with 4 bedrooms and 2 bathrooms. The large great room flows into the dining area and sunny kitchen, creating a comfortable and functional living space. A dedicated laundry room adds convenience.
Outside, the property offers plenty of room to enjoy the acreage, including a large detached two-car garage with concrete floors and overhead storage.. The backyard features a large fenced area with chicken coop, as well as an expansive open area with a fire pit and fenced garden area, ideal for enjoying the outdoors. If you're looking for the privacy of country living while maintaining easy access to I-69, this may be the one! Welcome to country living on 2.4 quiet acres, conveniently located less than 5 minutes from I-69! This spacious ranch home offers 1,512 finished square feet with 4 bedrooms and 2 bathrooms. The primary bedroom and en suite are separate from the other 3 bedrooms and bath, adding privacy. The large great room flows into the dining area and sunny kitchen, creating a comfortable and functional living space. A dedicated laundry room adds convenience.
Outside, the property offers plenty of room to enjoy the acreage, including a large detached two-car garage with concrete floors and overhead storage. A chicken coop and fenced garden area . The backyard features a large fenced area that has a chicken coop as well as an expansive open area with a fire pit and fenced garden area, ideal for enjoying the outdoors.
If you're looking for the space and privacy of country living while maintaining easy access to I-69, this could be the one!
Coming soon
$220,000
3148 Tyrell Rd, Owosso, MI 48867
4beds
1,512sqft
Single Family Residence
Built in 1999
2.4 Acres Lot
$210,800 Zestimate®
$146/sqft
$-- HOA
What's special
- 7 days
- 588
- 58
Zillow last checked:
Listing updated:
Listed by:
Carmen Friddle 517-202-0687,
Coldwell Banker Professionals -Okemos 517-349-4406
Source: Greater Lansing AOR,MLS#: 298858
Facts & features
Interior
Bedrooms & bathrooms
- Bedrooms: 4
- Bathrooms: 2
- Full bathrooms: 2
Primary bedroom
- Features: Curtains, Laminate Floor
- Level: First
- Area: 158.76 Square Feet
- Dimensions: 12.6 x 12.6
Bedroom 2
- Features: Curtains, Laminate Floor
- Level: First
- Area: 126 Square Feet
- Dimensions: 12.6 x 10
Bedroom 3
- Features: Curtains, Laminate Floor
- Level: First
- Area: 90.24 Square Feet
- Dimensions: 9.6 x 9.4
Bedroom 4
- Features: Blinds, Laminate Floor
- Level: First
- Area: 132 Square Feet
- Dimensions: 12 x 11
Bathroom 1
- Features: Vinyl Floor
- Level: First
- Area: 76 Square Feet
- Dimensions: 7.6 x 10
Bathroom 2
- Features: Vinyl Floor
- Level: First
- Area: 35 Square Feet
- Dimensions: 7 x 5
Dining room
- Features: Curtains, Laminate Floor
- Level: First
- Area: 101.76 Square Feet
- Dimensions: 10.6 x 9.6
Kitchen
- Features: Laminate Floor, Other
- Level: First
- Area: 171 Square Feet
- Dimensions: 19 x 9
Laundry
- Features: Other
- Level: First
- Area: 42 Square Feet
- Dimensions: 7 x 6
Living room
- Features: Curtains, Laminate Floor
- Level: First
- Area: 234.36 Square Feet
- Dimensions: 18.6 x 12.6
Heating
- Forced Air, Propane
Cooling
- Window Unit(s)
Appliances
- Included: Dishwasher, Dryer, Free-Standing Gas Oven, Free-Standing Refrigerator, Gas Range, Gas Water Heater, Microwave, Washer, Water Heater, Water Softener, Water Softener Owned
- Laundry: Electric Dryer Hookup, Laundry Room, Main Level
Features
- Cathedral Ceiling(s), Ceiling Fan(s), Laminate Counters, Open Floorplan, Walk-In Closet(s)
- Flooring: Laminate, Vinyl
- Windows: Blinds, Drapes
- Basement: Crawl Space
Interior area
- Total structure area: 1,512
- Total interior livable area: 1,512 sqft
- Finished area above ground: 1,512
- Finished area below ground: 0
Property
Parking
- Parking features: Detached, Garage, Garage Door Opener, Garage Faces Front, Overhead Storage
Features
- Levels: One
- Stories: 1
- Entry location: Front Door
- Exterior features: Fire Pit, Garden, Private Yard
- Pool features: None
- Spa features: None
- Fencing: Back Yard,Chain Link
- Has view: Yes
- View description: Rural
Lot
- Size: 2.4 Acres
- Dimensions: 186 x 469 x 187 x 464
- Features: Back Yard, Few Trees, Front Yard, Private, Rectangular Lot
Details
- Additional structures: Garage(s), Poultry Coop, Other
- Foundation area: 0
- Parcel number: 780103320000502
- Zoning description: Zoning
- Other equipment: Fuel Tank(s)
Construction
Type & style
- Home type: SingleFamily
- Architectural style: Ranch
- Property subtype: Single Family Residence
Materials
- Vinyl Siding
- Foundation: Block
- Roof: Shingle
Condition
- Year built: 1999
Utilities & green energy
- Electric: 100 Amp Service
- Sewer: Septic Tank
- Water: Well
- Utilities for property: Water Connected, Sewer Connected, High Speed Internet Available, Electricity Connected, Propane
Community & HOA
Community
- Security: Smoke Detector(s)
- Subdivision: None
Location
- Region: Owosso
Financial & listing details
- Price per square foot: $146/sqft
- Tax assessed value: $194,400
- Annual tax amount: $2,979
- Date on market: 8/28/2026
- Listing terms: Cash,Conventional
- Road surface type: Concrete, Gravel
Estimated market value
$210,800
$194,000 - $230,000
$1,951/mo
Price history
| Date | Event | Price |
|---|---|---|
| 7/28/2023 | Sold | $163,000+3.2%$108/sqft |
Source:  Greater Lansing AOR #273622 Report a problem Greater Lansing AOR #273622 Report a problem | ||
| 7/26/2023 | Pending sale | $157,900$104/sqft |
Source: Greater Lansing AOR #273622 Report a problem | ||
| 6/12/2023 | Contingent | $157,900$104/sqft |
Source: Greater Lansing AOR #273622 Report a problem | ||
| 6/7/2023 | Listed for sale | $157,900+110.5%$104/sqft |
Source: Greater Lansing AOR #273622 Report a problem | ||
| 2/5/2015 | Sold | $75,000-6.3%$50/sqft |
Source: Agent Provided Report a problem | ||
| 7/12/2010 | Sold | $80,000$53/sqft |
Source: Public Record Report a problem | ||
Public tax history
| Year | Property taxes | Tax assessment |
|---|---|---|
| 2025 | $2,936 +88.4% | $97,200 +10.3% |
| 2024 | $1,559 +8% | $88,100 +33.5% |
| 2023 | $1,443 +21.8% | $66,000 +9.8% |
| 2022 | $1,185 +9% | $60,100 +7.3% |
| 2021 | $1,088 +1.2% | $56,000 +1.6% |
| 2020 | $1,075 | $55,100 +28.1% |
| 2019 | -- | $43,000 +4.4% |
| 2018 | -- | $41,200 +7% |
| 2017 | -- | $38,500 |
| 2016 | -- | $38,500 +4.6% |
| 2015 | -- | $36,800 +6.7% |
| 2014 | $9 | $34,500 -9.4% |
| 2012 | $9 -99% | $38,100 -5.2% |
| 2011 | $893 | $40,200 -8% |
| 2010 | -- | $43,700 -12.8% |
| 2009 | -- | $50,100 -11.2% |
| 2008 | -- | $56,400 +2.4% |
| 2007 | -- | $55,100 +28.7% |
| 2006 | -- | $42,800 |
Find assessor info on the county website
Monthly payment
Est. payment
Payment breakdown
Explore the cost of this home by adjusting the details. Changes won't be saved.Climate risks
Neighborhood: 48867
Nearby schools
Schools provided by the listing agent
- High: Perry
- District: Perry
Source: Greater Lansing AOR. This data may not be complete. We recommend contacting the local school district to confirm school assignments for this home.
Similar homes
- $259,9003 bd1 ba1k sqft511 E Tyrrell Rd, Morrice, MI 48857For Sale
 MLS ID #298396, Dana Costello, Berkshire Hathaway HomeServices. Greater Lansing AOR
 - $169,9004 bd2 ba2k sqft424 Maple St, Owosso, MI 48867For Sale

 MLS ID #20261058835, Dawn M Muma, AAA McNamara Properties Inc. Realcomp II
 - $249,9003 bd1 ba1.2k sqft1008 W Grand River Rd, Laingsburg, MI 48848For Sale
 MLS ID #296182, Jordon Fletcher, Keller Williams Realty Lansing. Greater Lansing AOR
 - $--4 bd2 ba1.8k sqft3027 Sandhill Rd, Mason, MI 48854Auction
 Auction.com 2
 - $180,0002 bd3 ba1.2k sqft519 Moore St, Owosso, MI 48867For Sale
 MLS ID #50215423, Lance Omer, Re/Max of Owosso. MiRealSource
 - $162,0003 bd1 ba986 sqft1266 Cleveland Ave, Owosso, MI 48867For SaleMLS ID #50218714, Julie Klawuhn, Richard Selleck Agency. MiRealSource
- $155,0003 bd2 ba1.3k sqft5130 N M 52, Owosso, MI 48867For SaleMLS ID #50214594, Lance Omer, Re/Max of Owosso. MiRealSource
- $215,0002 bd1 ba978 sqft12416 Silver Lake Rd, Byron, MI 48418For SaleMLS ID #50219699, Lindsey Olrich, Keller Williams First. MiRealSource
- $224,9003 bd2 ba1.4k sqft819 W Summit St, Durand, MI 48429For SaleMLS ID #50213161, Jennifer Nemitz, ERA Prime Real Estate Group. MiRealSource
- $205,9004 bd2 ba1.4k sqft6061 Duffield Rd, Swartz Creek, MI 48473For SaleMLS ID #50210836, Brian Lindstrom, eRealty. MiRealSource
- $249,9002 bd3 ba1.2k sqft4295 Meridian Rd, Okemos, MI 48864For SaleMLS ID #20261048021, Jinsong Guo, Asia America Realty LLC. Realcomp II
- $150,0003 bd2 ba1.7k sqft6460 E Bennington Rd, Durand, MI 48429For SaleMLS ID #50217688, Nadeem A Gebrael, Gebrael Management. MiRealSource
- $200,0003 bd1 ba1.8k sqft825 W Lake Lansing Rd, East Lansing, MI 48823For SaleMLS ID #50218862, Jacob Newman, The Home Office Realty LLC. MiRealSource
- $232,9003 bd1 ba2k sqft905 Dexter Dr, Lennon, MI 48449For SaleMLS ID #50213008, Brian E Will, REMAX Platinum Fenton. MiRealSource
