Welcome to this beautifully maintained and thoughtfully updated home, located in a highly desirable neighborhood in Youngstown Estates. From the moment you arrive, the beautifully landscaped grounds, mature plantings, concrete driveway and inviting exterior create an exceptional first impression. Inside, the updated kitchen features soft-close cabinetry, granite countertops, a tile backsplash, recessed lighting and stainless appliances. The kitchen flows seamlessly into the family room, creating a wonderful open gathering space for everyday living and entertaining. A brick gas fireplace serves as the focal point of the family room, adding warmth and character. French doors open to a spectacular heated sunroom, a true highlight of the home. With gleaming hardwood floors, a vaulted ceiling, recessed lighting, skylights and walls of windows, this exceptional space is filled with natural light and offers year-round enjoyment. A sliding glass door leads directly to the maintenance-free Trex deck and fully fenced, park-like yard which is an incredible setting for outdoor entertaining, morning coffee or peaceful relaxation. Conveniently located off the garage, the first-floor laundry room and half bath create a practical and welcoming mudroom area. The formal dining & living room feature abundant natural light & hardwood floors, offering elegant spaces for holiday celebrations, dinner parties & memorable gatherings with family & friends. The main full bath features tile flooring, tiled walls & a skylight that fills the room with natural light. Three generously sized bedrooms provide excellent closet space. The spacious primary suite includes a walk-in closet & an updated en-suite bath featuring a granite vanity, tiled floor, crown molding, walk-in shower, newer toilet, & lighting. The basement provides excellent additional storage complete with glass block windows, built-in shelving, spray foam insulation, drain tile, sump pump, newer HWT, water softener & a regularly serviced furnace. Additional updates include a tear-off roof, A/C & newer garage door remotes. The attached garage offers built-in cabinets, shelving & a workbench for added convenience & organization.
Active
$399,900
426 Hawthorne Pl, Youngstown, NY 14174
3beds
1,954sqft
Single Family Residence
Built in 1972
0.37 Acres Lot
$385,800 Zestimate®
$205/sqft
$-- HOA
What's special
Abundant natural lightWalls of windowsFully fenced park-like yardGenerously sized bedroomsHalf bathBeautifully landscaped groundsRecessed lighting
- 2 days |
- 557 |
- 22 |
Zillow last checked:
Listing updated:
Listed by:
Deal Realty, Inc. 716-754-3301,
Cheryl Deal 716-940-0548
Source: NYSAMLSs,MLS#: B1702340 Originating MLS: Buffalo
Originating MLS: BuffaloFacts & features
Interior
Bedrooms & bathrooms
- Bedrooms: 3
- Bathrooms: 3
- Full bathrooms: 2
- 1/2 bathrooms: 1
- Main level bathrooms: 3
- Main level bedrooms: 3
Bedroom 1
- Level: First
- Dimensions: 11.00 x 11.00
Bedroom 2
- Level: First
- Dimensions: 9.00 x 14.00
Bedroom 3
- Level: First
- Dimensions: 12.00 x 14.00
Dining room
- Level: First
- Dimensions: 12.00 x 12.00
Family room
- Level: First
- Dimensions: 15.00 x 15.00
Kitchen
- Level: First
- Dimensions: 15.00 x 9.00
Laundry
- Level: First
- Dimensions: 7.00 x 9.00
Living room
- Level: First
- Dimensions: 19.00 x 14.00
Other
- Level: First
- Dimensions: 14.00 x 15.00
Heating
- Gas, Forced Air
Cooling
- Central Air
Appliances
- Included: Built-In Range, Built-In Oven, Double Oven, Dishwasher, Gas Cooktop, Gas Water Heater, Refrigerator
- Laundry: Main Level
Features
- Cathedral Ceiling(s), Separate/Formal Dining Room, Entrance Foyer, Separate/Formal Living Room, Granite Counters, Kitchen Island, Sliding Glass Door(s), Skylights, Natural Woodwork, Bedroom on Main Level, Main Level Primary, Primary Suite
- Flooring: Hardwood, Other, See Remarks, Tile, Varies
- Doors: Sliding Doors
- Windows: Skylight(s)
- Basement: Full,Sump Pump
- Number of fireplaces: 1
Interior area
- Total structure area: 1,954
- Total interior livable area: 1,954 sqft
Property
Parking
- Total spaces: 2
- Parking features: Attached, Garage, Storage, Workshop in Garage
- Attached garage spaces: 2
Features
- Levels: One
- Stories: 1
- Patio & porch: Deck, Open, Porch
- Exterior features: Concrete Driveway, Deck, Fully Fenced
- Fencing: Full
Lot
- Size: 0.37 Acres
- Dimensions: 88 x 185
- Features: Irregular Lot, Residential Lot
Details
- Parcel number: 2934890590140002055000
- Special conditions: Standard
Construction
Type & style
- Home type: SingleFamily
- Architectural style: Ranch
- Property subtype: Single Family Residence
Materials
- Brick, Spray Foam Insulation, Wood Siding
- Foundation: Poured
- Roof: Asphalt
Condition
- Resale
- Year built: 1972
Utilities & green energy
- Electric: Circuit Breakers
- Sewer: Connected
- Water: Connected, Public
- Utilities for property: High Speed Internet Available, Sewer Connected, Water Connected
Community & HOA
Community
- Subdivision: Youngstown Estates Sec 02
Location
- Region: Youngstown
Financial & listing details
- Price per square foot: $205/sqft
- Tax assessed value: $160,000
- Annual tax amount: $6,610
- Date on market: 8/12/2026
- Listing terms: Cash,Conventional,FHA,VA Loan
Estimated market value
$385,800
$367,000 - $405,000
$3,001/mo
Price history
| Date | Event | Price |
|---|---|---|
| 8/12/2026 | Listed for sale | $399,900$205/sqft |
Source:  NYSAMLSs #B1702340 Report a problem NYSAMLSs #B1702340 Report a problem | ||
Public tax history
| Year | Property taxes | Tax assessment |
|---|---|---|
| 2025 | -- | $160,000 |
| 2024 | -- | $160,000 |
| 2023 | -- | $160,000 |
| 2022 | -- | $160,000 |
| 2021 | -- | $160,000 |
| 2020 | -- | $160,000 |
| 2019 | -- | $160,000 |
| 2018 | -- | $160,000 |
| 2017 | $2,314 | $160,000 |
| 2016 | -- | $160,000 |
| 2015 | -- | $160,000 |
| 2014 | -- | $160,000 |
| 2013 | -- | $160,000 |
| 2012 | -- | $160,000 |
| 2011 | -- | $160,000 |
| 2010 | -- | $160,000 |
| 2009 | -- | $160,000 |
| 2008 | -- | $160,000 |
| 2007 | -- | $160,000 |
| 2006 | -- | $160,000 +7.1% |
| 2005 | -- | $149,400 |
| 2004 | -- | $149,400 +15.5% |
| 2003 | -- | $129,400 |
| 2002 | -- | $129,400 |
| 2001 | -- | $129,400 |
| 2000 | -- | $129,400 |
Find assessor info on the county website
Monthly payment
Climate risks
Neighborhood: 14174
Nearby schools
GreatSchools rating
- 7/10Intermediate Education CenterGrades: 3-5Distance: 2.7 mi
- 3/10Lewiston Porter Middle SchoolGrades: 6-8Distance: 2.7 mi
- 9/10Lewiston Porter Senior High SchoolGrades: 9-12Distance: 2.7 mi
Schools provided by the listing agent
- District: Lewiston-Porter
Source: NYSAMLSs. This data may not be complete. We recommend contacting the local school district to confirm school assignments for this home.
- $424,6004 bd3 ba2.1k sqft424 Hawthorne Pl, Youngstown, NY 14174Off Market
- $377,0003 bd3 ba1.9k sqft428 Hawthorne Pl, Youngstown, NY 14174Off Market
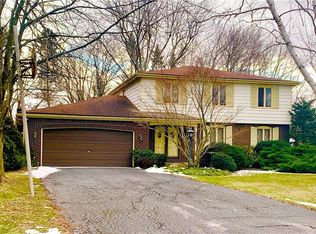
- $400,0004 bd3 ba2.2k sqft418 Hawthorne Pl, Youngstown, NY 14174Sold
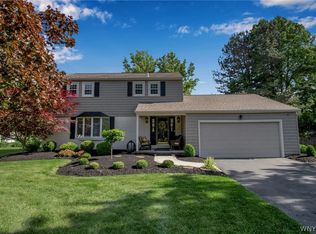
- $490,1004 bd2 ba2.3k sqft430 Hawthorne Pl, Youngstown, NY 14174Off Market
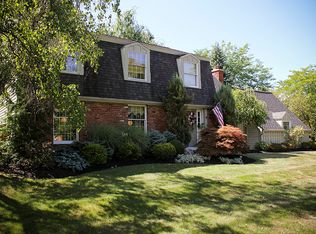
- $428,3004 bd2 ba2.2k sqft425 Dansworth Rd, Youngstown, NY 14174Off Market
- $454,0004 bd2 ba2.2k sqft423 Dansworth Rd, Youngstown, NY 14174Off Market
- $455,7004 bd3 ba2.3k sqft429 Dansworth Rd, Youngstown, NY 14174Off Market
- $428,5004 bd2 ba2.4k sqft425 Hawthorne Pl, Youngstown, NY 14174Off Market
A local agent can set up tours, give advice and negotiate with sellers.
Similar homes
- $389,9003 bd2 ba1.6k sqft4071 Calkins Rd, Youngstown, NY 14174For Sale

 MLS ID #B1705661, Alisa M Talarico, Listing by: Century 21 North East. NYSAMLSs
 - $399,9003 bd3 ba2k sqft502 Church St, Youngstown, NY 14174For Sale
 MLS ID #B1702541, Karrie L Catalano-Bridge, Listing by: Howard Hanna WNY Inc.. NYSAMLSs
 - $390,0003 bd2 ba2k sqft4049 River Rd, Youngstown, NY 14174For Sale
 MLS ID #B1699149, Brenda A Brazeau, Listing by: Coldwell Banker Integrity Real Estate. NYSAMLSs
 - $388,8884 bd2 ba2k sqft563 Lockport St, Youngstown, NY 14174For Sale
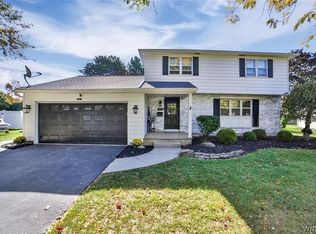 MLS ID #B1673810, Debbie West, Listing by: Deal Realty, Inc.. NYSAMLSs
 - $350,0004 bd3 ba2.5k sqft1918 Lake Rd, Youngstown, NY 14174For SaleMLS ID #B1705871, Danielle Pruitt, Listing by: Blue Eagle Realty Corp.. NYSAMLSs
- $329,9003 bd1 ba1.4k sqft545 Northfield Dr, Youngstown, NY 14174For SaleMLS ID #B1701174, Jennifer R Goetz, Listing by: Keller Williams Realty WNY. NYSAMLSs
- $329,0004 bd2 ba1.9k sqft480 Brookshire Rd, Youngstown, NY 14174For SaleMLS ID #B1697679, Stephanie Cattarin, Listing by: Keller Williams Realty WNY. NYSAMLSs
- $329,9003 bd2 ba1.5k sqft912 Escarpment Dr, Lewiston, NY 14092For SaleMLS ID #B1705191, Dana Fideli, Listing by: Keller Williams Realty WNY. NYSAMLSs
- $325,0003 bd2 ba1.9k sqft4671 Porter Center Rd, Lewiston, NY 14092For SaleMLS ID #B1705838, Derrick Deyo, Listing by: Howard Hanna WNY Inc.. NYSAMLSs
- $329,9003 bd2 ba1.2k sqft987 Elliott Dr, Lewiston, NY 14092For SaleMLS ID #B1707134, Bruce J Andrews, Listing by: Great Lakes Real Estate Inc.. NYSAMLSs
- $229,0003 bd1 ba1k sqft1669 Groveland Ave, Youngstown, NY 14174For SaleMLS ID #R1707092, Jody Desnoyers, Listing by: DEZ Realty LLC. NYSAMLSs
- $385,0005 bd2 ba1.6k sqft368 Lockport St, Youngstown, NY 14174For Sale By Owner
- $374,9003 bd2 ba1.7k sqft421 Morgan Dr, Lewiston, NY 14092For SaleMLS ID #B1695729, Susan K Reyes Caballero, Listing by: Great Lakes Real Estate Inc.. NYSAMLSs
- $389,9005 bd3 ba2.4k sqft864 Ridge Rd, Lewiston, NY 14092For SaleMLS ID #B1701715, Dana Hollingsworth, Listing by: Century 21 North East. NYSAMLSs
- C$399,9005 bd3 ba1.5k sqft4400 Petrie Ct, Niagara Falls, ON L2E 6L9For SaleMLS ID #40855626, Michael St. Jean, Salesperson, Michael St. Jean Realty Inc.. ITSO
- $479,0002 bd3 ba1.8k sqft411 Water St APT 1, Youngstown, NY 14174For SaleMLS ID #B1695433, Alisa M Talarico, Listing by: Century 21 North East. NYSAMLSs
- $298,8003 bd2 ba1.6k sqft3778 Ransomville Rd, Ransomville, NY 14131For SaleMLS ID #B1705494, Paula Gifford, Listing by: Coldwell Banker Integrity Real Estate. NYSAMLSs
- $304,9993 bd2 ba1.4k sqft265 N 5th St, Lewiston, NY 14092For SaleMLS ID #B1705705, Jackson Herlan, Listing by: 716 Realty Group WNY LLC. NYSAMLSs
- $449,0002 bd2 ba1.1k sqft1 Main St APT 10, Youngstown, NY 14174For SaleMLS ID #B1701712, David W Stefik, Listing by: Stefik Realty Co, Inc. NYSAMLSs
- $415,0004 bd3 ba2.5k sqft702 Ridge Rd, Lewiston, NY 14092For SaleMLS ID #B1699237, JoAnne Nover, Listing by: HUNT Real Estate ERA. NYSAMLSs
