Gorgeous custom-built five-bedroom home beautifully situated on a private waterfront setting. The spacious first-floor primary suite offers comfort and convenience. The family room has vaulted ceiling and custom bar perfect for unwinding. The newly renovated custom kitchen, featuring new appliances, opens seamlessly to the sunroom and family room. Outside you will find an expansive new deck—great for entertaining, relaxing, and enjoying the serene backyard and beautiful water views. This spacious, renovated home truly has it all. Recent improvements include a new roof, new HVAC, new deck, new kitchen and appliances, new landscaping, and new driveway. Move right in. Don’t miss this exceptional home!
Sold
$1,995,000
3149 Adam Keeling Rd, Virginia Beach, VA 23454
5beds
4,684sqft
Single Family Residence
Built in 1990
1.04 Acres Lot
$1,994,100 Zestimate®
$426/sqft
$5,498 Estimated rent
Home value
$1,994,100
$1.89M - $2.09M
$5,498/mo
Zestimate® history
Owner options
List your home for rent
$5,498/mo
Rent Zestimate®
Find your next renter with Zillow Rental Manager. Plus, with online applications, you can quickly screen prospective tenants – for free.
$5,498/mo
Rent Zestimate®
Refinance and save
$12,912/mo
Est. payment
Refinancing to a lower rate could help reduce your monthly payments and save thousands over the life of the loan.
$12,912/mo
Est. payment
Explore your selling options
Work with a Zillow partner agent
Leverage their expertise and Zillow's premium Showcase listings to get your home seen by more buyers.
Get startedList with your own agent
Get your home in front of millions of buyers by listing it on Zillow.
Learn how to do itSell it yourself
Take full control of how buyers see your home on Zillow by listing For Sale by Owner (FSBO).
List your homeWhat's special
Spacious first-floor primary suiteNew drivewaySerene backyardNew roofExpansive new deckNew appliancesBeautiful water views
Zillow last checked:
Listing updated:
Listed by:
Robin West,
BHHS RW Towne Realty 757-422-2200
Bought with:
Scott Meredith
BHHS RW Towne Realty
Source: REIN Inc.,MLS#: 10650388
Facts & features
Interior
Bedrooms & bathrooms
- Bedrooms: 5
- Bathrooms: 5
- Full bathrooms: 3
- 1/2 bathrooms: 2
Rooms
- Room types: 1st Floor BR, Attic, Breakfast Area, PBR with Bath, Office/Study, Spare Room, Sun Room, Utility Room
Bedroom
- Level: First
Full bathroom
- Level: First
Dining room
- Level: First
Great room
- Level: First
Kitchen
- Level: First
Living room
- Level: First
Utility room
- Level: First
Heating
- Natural Gas
Cooling
- Central Air
Appliances
- Included: Dishwasher, Disposal, Dryer, Gas Range, Refrigerator, Washer, Gas Water Heater
Features
- Bar, Dual Entry Bath (Br & Br), Primary Sink-Double, Walk-In Closet(s), Ceiling Fan(s), Entrance Foyer, Pantry
- Flooring: Carpet, Marble, Wood
- Windows: Window Treatments
- Basement: Crawl Space
- Attic: Walk-In
- Number of fireplaces: 2
- Fireplace features: Fireplace Gas-natural
Interior area
- Total interior livable area: 4,684 sqft
Property
Parking
- Total spaces: 2
- Parking features: Garage Att 2 Car, Oversized, 4 Space, Multi Car, Garage Door Opener
- Attached garage spaces: 2
Features
- Stories: 2
- Patio & porch: Deck, Patio, Porch
- Exterior features: Inground Sprinkler, Irrigation Control, Balcony
- Pool features: None
- Fencing: Back Yard,Decorative,Fenced
- Has view: Yes
- View description: River
- Has water view: Yes
- Water view: River
- Waterfront features: Deep Water Access, Dock, River Front
Lot
- Size: 1.04 Acres
Details
- Parcel number: 14991606450000
- Zoning: R40
- Other equipment: Attic Fan
Construction
Type & style
- Home type: SingleFamily
- Architectural style: Transitional
- Property subtype: Single Family Residence
Materials
- Brick, Vinyl Siding
- Roof: Asphalt Shingle
Condition
- New construction: No
- Year built: 1990
Utilities & green energy
- Sewer: City/County
- Water: City/County
- Utilities for property: Cable Hookup
Community & HOA
Community
- Security: Security System
- Subdivision: Great Neck Point
HOA
- Has HOA: No
Location
- Region: Virginia Beach
Financial & listing details
- Price per square foot: $426/sqft
- Tax assessed value: $1,412,400
- Annual tax amount: $13,700
- Date on market: 8/21/2026
Price history
Price history is unavailable.
Public tax history
| Year | Property taxes | Tax assessment |
|---|---|---|
| 2025 | $13,700 +0.7% | $1,412,400 +2.7% |
| 2024 | $13,610 +9.7% | $1,374,700 +9.7% |
| 2023 | $12,402 +10.9% | $1,252,700 +10.9% |
| 2022 | $11,184 +5.3% | $1,129,700 +5.3% |
| 2021 | $10,620 -8.8% | $1,072,700 +2% |
| 2020 | $11,643 +14.8% | $1,051,300 +3.9% |
| 2019 | $10,145 | $1,012,000 |
| 2018 | $10,145 +0.9% | $1,012,000 +0.9% |
| 2017 | $10,058 +1.7% | $1,003,300 +0.5% |
| 2016 | $9,888 +4.2% | $998,800 +4.2% |
| 2015 | $9,493 | $958,900 +5.4% |
| 2014 | $9,493 | $909,600 +4.2% |
| 2013 | -- | $872,700 |
| 2012 | -- | $872,700 -0.8% |
| 2011 | -- | $879,700 -6.9% |
| 2010 | -- | $945,300 -19.4% |
| 2007 | -- | $1,173,212 +29.9% |
| 2006 | -- | $902,952 +18.2% |
| 2005 | -- | $763,900 +24% |
| 2004 | -- | $615,958 +14.8% |
| 2003 | -- | $536,504 +7.9% |
| 2002 | -- | $497,136 +3.1% |
| 2001 | -- | $482,136 |
Find assessor info on the county website
Neighborhood: Great Neck
Nearby homes
- $1,993,9006 bd5 ba4.7k sqft3145 Adam Keeling Rd, Virginia Beach, VA 23454Off Market
- $2,538,1005 bd5 ba4.9k sqft3153 Adam Keeling Rd, Virginia Beach, VA 23454Off Market
- $1,364,4006 bd4 ba4.3k sqft3152 Adam Keeling Rd, Virginia Beach, VA 23454Off Market
- $1,999,4003 bd4 ba2.6k sqft1924 W Twin Cove Rd, Virginia Beach, VA 23454Off Market
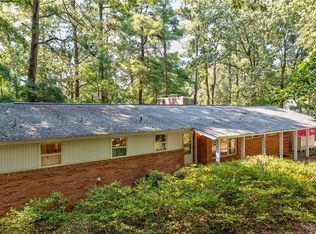
- $1,555,8004 bd2 ba3.7k sqft1932 W Twin Cove Rd, Virginia Beach, VA 23454Off Market
- $1,326,5005 bd3 ba4.4k sqft3156 Adam Keeling Rd, Virginia Beach, VA 23454Off Market
- $1,248,7004 bd2 ba2.9k sqft3157 Adam Keeling Rd, Virginia Beach, VA 23454Off Market
- $1,842,3006 bd4 ba3.2k sqft1916 W Twin Cove Rd, Virginia Beach, VA 23454Off Market
Nearby schools
GreatSchools rating
- 10/10John B. Dey Elementary SchoolGrades: PK-5Distance: 0.9 mi
- 9/10Great Neck Middle SchoolGrades: 6-8Distance: 1.1 mi
- 7/10Frank W. Cox High SchoolGrades: 9-12Distance: 1.7 mi
Schools provided by the listing agent
- Elementary: John B. Dey Elementary
- Middle: Great Neck Middle
- High: Frank W. Cox
Source: REIN Inc.. This data may not be complete. We recommend contacting the local school district to confirm school assignments for this home.
Sell for more on Zillow
Get a Zillow Showcase℠ listing at no additional cost and you could sell for .
$1,994,100
2% more
+$39,882
With Zillow Showcase(estimated)
$2,033,982
Sell for more on Zillow
Get a Zillow Showcase℠ listing at no additional cost and you could sell for .
$1,994,100
2% more
+$39,882
With Zillow Showcase(estimated)
$2,033,982
- Virginia
- Virginia Beach City
- Virginia Beach
- 23454
- Great Neck
- 3149 Adam Keeling Rd
