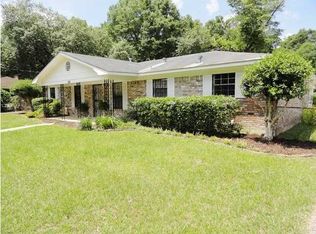
Welcome home to this spacious 3-bedroom, 2-bath brick home offering 1,816 square feet and situated on a desirable 1 acre, double lot in a well-established neighborhood surrounded by gorgeous mature oak trees. Inside, you will find a large open floor plan with a spacious living room featuring a beautiful cathedral beamed ceiling, wood-burning fireplace, and laminate flooring. The open kitchen offers white cabinetry, a breakfast area, and a large walk-in pantry, along with a separate dining room for additional entertaining space. A generously sized laundry room provides plenty of room for everyday convenience and additional storage. The spacious primary suite features his-and-her closets, and a private bath with a large tiled shower. Two additional bedrooms and a second full bath provide comfortable space for family and guests. Step outside to enjoy the fully privacy-fenced backyard, covered back patio, outdoor lighting, and fire pit—perfect for relaxing or entertaining. Parking and storage are a standout with both a double carport with additional storage and a double garage with additional storage. The garage is currently being used as a workshop, making it ideal for hobbies and projects. With its double lot, generous indoor and outdoor living spaces, and established neighborhood setting, this home has plenty to offer!
Active
$285,000
3149 Lacoste Rd, Mobile, AL 36618
3beds
1,816sqft
Single Family Residence, Residential
Built in 1983
0.92 Acres Lot
$191,500 Zestimate®
$157/sqft
$-- HOA
What's special
Two additional bedroomsWood-burning fireplaceHis-and-her closetsLarge open floor planOutdoor lightingFully privacy-fenced backyardLarge walk-in pantry
- 11 hours
- 69
- 13
Zillow last checked:
Listing updated:
Listed by:
Trisha Duke 251-610-3211,
Cooper & Co Inc. -North Mobile
Source: GCMLS,MLS#: 7831318
Facts & features
Interior
Bedrooms & bathrooms
- Bedrooms: 3
- Bathrooms: 2
- Full bathrooms: 2
Heating
- Central
Cooling
- Ceiling Fan(s), Central Air
Appliances
- Included: Dishwasher, Electric Oven, Electric Water Heater, Microwave
- Laundry: Laundry Room
Features
- Beamed Ceilings, Cathedral Ceiling(s), His and Hers Closets
- Flooring: Ceramic Tile, Laminate
- Basement: None
- Has fireplace: Yes
- Fireplace features: Family Room
Interior area
- Total structure area: 1,816
- Total interior livable area: 1,816 sqft
Property
Parking
- Total spaces: 4
- Parking features: Attached, Carport, Detached, Garage, Garage Faces Front, Level Driveway
- Garage spaces: 2
- Carport spaces: 2
- Has uncovered spaces: Yes
Accessibility
- Accessibility features: None
Features
- Levels: One
- Patio & porch: Covered, Front Porch, Rear Porch
- Exterior features: Other
- Pool features: None
- Spa features: None
- Fencing: Back Yard,Fenced,Privacy,Wood
- Has view: Yes
- Waterfront features: None
Lot
- Size: 0.92 Acres
- Dimensions: 285 x 153 x 285 x 151
- Features: Back Yard, Front Yard, Landscaped
Details
- Additional structures: Other
- Parcel number: R022309294000028
Construction
Type & style
- Home type: SingleFamily
- Architectural style: Traditional
- Property subtype: Single Family Residence, Residential
Materials
- Foundation: Slab
- Roof: Shingle
Condition
- Year built: 1983
Utilities & green energy
- Electric: 110 Volts
- Sewer: Septic Tank
- Water: Public
- Utilities for property: Electricity Available
Green energy
- Energy efficient items: None
Community & HOA
Community
- Features: None
- Subdivision: Pinetucky North
Location
- Region: Mobile
Financial & listing details
- Price per square foot: $157/sqft
- Tax assessed value: $163,900
- Annual tax amount: $728
- Date on market: 9/2/2026
- Electric utility on property: Yes
- Road surface type: Paved
Estimated market value
$191,500
$151,000 - $228,000
$1,540/mo
Price history
| Date | Event | Price |
|---|---|---|
| 9/2/2026 | Listed for sale | $285,000$157/sqft |
Source: | ||
Public tax history
| Year | Property taxes | Tax assessment |
|---|---|---|
| 2025 | $728 +3.3% | $16,400 +3% |
| 2024 | $705 +2.5% | $15,920 +2.3% |
| 2023 | $688 +6.6% | $15,560 +6% |
| 2022 | $645 +3.1% | $14,680 +2.8% |
| 2021 | $626 -0.5% | $14,280 -0.4% |
| 2020 | $628 +2.5% | $14,340 +2.3% |
| 2019 | $613 | $14,020 +0.7% |
| 2018 | $613 +0.8% | $13,920 |
| 2017 | $608 | $13,920 -48.7% |
| 2016 | $608 -53.5% | $27,160 +1.6% |
| 2013 | $1,308 +220.8% | $26,720 +150.2% |
| 2003 | $408 | $10,680 |
| 2002 | $408 +7.1% | $10,680 +6.4% |
| 2001 | $381 +11.8% | $10,040 |
| 2000 | $341 | $10,040 |
Find assessor info on the county website
Monthly payment
Est. payment
Payment breakdown
Explore the cost of this home by adjusting the details. Changes won't be saved.Climate risks
Neighborhood: Garland
Nearby schools
Schools provided by the listing agent
- Elementary: Orchard
- Middle: CL Scarborough
- High: Mary G Montgomery
Source: GCMLS. This data may not be complete. We recommend contacting the local school district to confirm school assignments for this home.