Skip main navigation
Sold
  • Price Unknown

    31497 Dunn Rd, Denham Springs, LA 70726

    4beds
    2,030sqft
    Single Family Residence
    Built in 2026
    0.41 Acres Lot
    $337,000 Zestimate®
    $--/sqft
    $2,353 Estimated rent

    Home value

    $337,000

    Estimated sales range

    Not available

    $2,353/mo

    Zestimate® history
    Loading
    Loading...

    Owner options

    List your home for rent

    $2,353/mo

    Rent Zestimate®

    Find your next renter with Zillow Rental Manager. Plus, with online applications, you can quickly screen prospective tenants – for free.

    Learn more

    $2,353/mo

    Rent Zestimate®

    Refinance and save

    Refinancing to a lower rate could help reduce your monthly payments and save thousands over the life of the loan.

    See today's rates

    Explore your selling options

    Work with a Zillow partner agent

    Leverage their expertise and Zillow's premium Showcase listings to get your home seen by more buyers.

    Get started

    List with your own agent

    Get your home in front of millions of buyers by listing it on Zillow.

    Learn how to do it

    Sell it yourself

    Take full control of how buyers see your home on Zillow by listing For Sale by Owner (FSBO).

    List your home

    What's special

    Custom cabinetryCustom-tiled showerModern designIdeal for outdoor livingStainless steel appliancesQuartz countertopsSpacious home
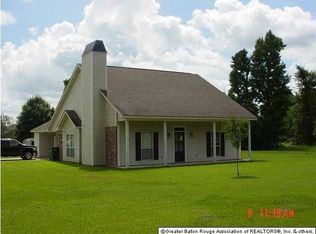
    Don’t miss this stunning 4-bedroom, 3-bathroom home located on Dunn Rd., offering the perfect blend of modern design and peaceful, natural surroundings. Thoughtfully crafted with attention to detail, this spacious home features an open-concept layout, high ceilings, and abundant natural light throughout. The kitchen is a chef’s dream, complete with custom cabinetry, a large island, stainless steel appliances, and quartz countertops—perfect for entertaining. The primary suite is a true retreat, boasting a spa-like en suite bath with a custom-tiled shower, soaking tub, and generous walk-in closet. Three additional bedrooms and two full baths offer space for family, guests, or a home office. Step outside to enjoy views of the Comite from your backyard—ideal for outdoor living or future deck expansion. The attached garage provides ample storage and convenience. Located in a peaceful, nature-inspired setting yet just minutes from dining, shopping, and city amenities. Schedule your showing today and experience the best of new construction.

    Zillow last checked:

    Listing updated:

    Listed by:

    Flint Shea,

    Keller Williams Realty Red Stick Partners,

    Crystal Coppola,

    Keller Williams Realty Red Stick Partners

    Bought with:

    Theresa Dixon, 995714342

    CHT Group Real Estate, LLC

    Source: ROAM MLS,MLS#: 2026003609MLS Logo

    Facts & features

    Interior

    Bedrooms & bathrooms
    • Bedrooms: 4
    • Bathrooms: 3
    • Full bathrooms: 3
    Primary bedroom
    • Level: First
    • Area: 204.4 Square Feet
    • Dimensions: 14.6x14
    Bedroom
    • Level: First
    • Area: 138.6 Square Feet
    • Dimensions: 11x12.6
    Bedroom
    • Level: First
    • Area: 132 Square Feet
    • Dimensions: 11x12
    Bedroom
    • Level: First
    • Area: 132 Square Feet
    • Dimensions: 11x12
    Dining room
    • Level: First
    • Area: 121 Square Feet
    • Dimensions: 11x11
    Family room
    • Level: First
    • Area: 323 Square Feet
    • Dimensions: 17x19
    Kitchen
    • Level: First
    • Area: 132 Square Feet
    • Dimensions: 11x12
    Laundry
    • Level: First
    • Area: 55.08 Square Feet
    • Dimensions: 6.8x8.10
    Heating
    • Central
    Cooling
    • Central Air, Ceiling Fan(s)
    Appliances
    • Included: Disposal, Dishwasher, Microwave, Stainless Steel Appliance(s), Range
    Features
    • Double Vanity, Kitchen Island, Pantry, Walk-In Closet(s), High Ceilings, Separate Shower, Water Closet, En Suite
    • Flooring: Other
    Interior area
    • Total structure area: 2,600
    • Total interior livable area: 2,030 sqft

    Property

    Parking
    • Total spaces: 2
    • Parking features: Garage
    • Has garage: Yes
    Features
    • Levels: One
    • Stories: 1
    Lot
    • Size: 0.41 Acres
    • Dimensions: 90 x 200 x 200 x 90
    Details
    • Parcel number: 0100545A
    • Zoning: Res Single Family Zone

    Construction

    Type & style
    • Home type: SingleFamily
    • Architectural style: Traditional
    • Property subtype: Single Family Residence
    Materials
    • Brick, Frame, Other
    • Foundation: Slab
    • Roof: Shingle
    Condition
    • Year built: 2026
    Details
    • Builder model: Comite
    • Builder name: A. P. DODSON, LLC
    • Warranty included: Yes

    Utilities & green energy

    • Sewer: Septic Tank

    Community & HOA

    HOA
    • Has HOA: No
    Location
    • Region: Denham Springs

    Financial & listing details

    • Date on market: 2/27/2026
    • Listing terms: Cash,Conventional,FHA,USDA Loan,VA Loan

    Price history

    DateEventPrice
    6/3/2026Sold--
    Source: ROAM MLS #2026003609 Report a problem
    5/8/2026Pending sale$352,800$174/sqft
    Source: ROAM MLS #2026003609 Report a problem
    3/28/2026Price change$352,800-0.8%$174/sqft
    Source: ROAM MLS #2026003609 Report a problem
    2/28/2026Listed for sale$355,800+6.3%$175/sqft
    Source: ROAM MLS #2026003609 Report a problem
    6/9/2025Pending sale$334,800$165/sqft
    Source: ROAM MLS #2025010728 Report a problem

    Public tax history

    Tax history is unavailable.

    Neighborhood: 70726

    Nearby schools

    GreatSchools rating
    Get a cash offer in 3 minutes
    Find out how much your home could sell for in as little as 3 minutes with a no-obligation cash offer.
    Estimated market value

    $337,000

    Get a cash offer in 3 minutes
    Find out how much your home could sell for in as little as 3 minutes with a no-obligation cash offer.
    Estimated market value

    $337,000