**$8,000 Builder Concession**
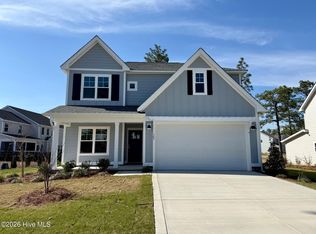
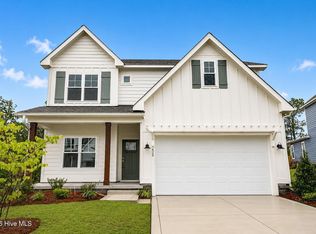
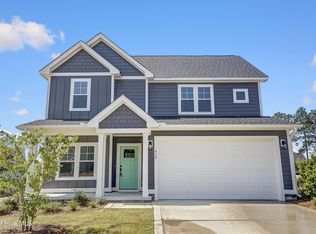
Discover the lovely single family new home plan, The Gordon! As you step through the front door and to one side you have a flex space that can be used as an office. As you continue through the home you enter into the living room, kitchen, and dining nook. The kitchen features ample cabinet storage, a kitchen island that serves as an additional eating space, and a large walk-in pantry.
Off the kitchen you can find the full size laundry room that also has convenient access to the garage entry and drop zone area.
Also located on the first floor is the primary bedroom, located off the main living area. The primary bathroom features dual vanity sinks, a walk-in shower, linen closet, water closet, and an expansive walk-in closet!
Upstairs you will be greeted by an expansive loft abd 3 more bedrooms. These rooms all share a full bathroom.
Nestled just across from Moore County Airport, this community offers single-family homes with incredible amenities, including a clubhouse, outdoor pool, and fitness center.
Conveniently located minutes from major grocery stores, downtown Southern Pines and Pinehurst, and Reservoir Park, The Carolina combines modern living with a prime location.
Under contract
$498,000
315 Ashurst Road, Carthage, NC 28327
4beds
2,573sqft
Est.: Get pre-qualified
Single Family Residence
Built in 2025
10,018 Square Feet Lot
$496,900 Zestimate®
$194/sqft
$85/mo HOA
What's special
Outdoor poolWalk-in showerFull size laundry roomAmple cabinet storageLarge walk-in pantryLinen closetExpansive walk-in closet
- 185 days |
- 151 |
- 8 |
Zillow last checked:
Listing updated:
Listed by:
Ashley Paxton 910-583-6777,
Ascot Realty Inc.
Source: Hive MLS,MLS#: 100539030
Originating MLS: Mid Carolina Regional MLS
Facts & features
Interior
Bedrooms & bathrooms
- Bedrooms: 4
- Bathrooms: 3
- Full bathrooms: 2
- 1/2 bathrooms: 1
Rooms
- Room types: Den, Living Room, Breakfast Nook, Master Bedroom, Bedroom 2, Bedroom 3, Bedroom 4
Primary bedroom
- Level: First
Bedroom 2
- Level: Second
Bedroom 3
- Level: Second
Bedroom 4
- Level: Second
Breakfast nook
- Level: First
Den
- Level: First
Kitchen
- Level: First
Living room
- Level: First
Heating
- Electric, Heat Pump
Cooling
- Central Air
Features
- Walk-in Closet(s), Kitchen Island, Ceiling Fan(s), Pantry, Walk-in Shower, Walk-In Closet(s)
Interior area
- Total structure area: 2,573
- Total interior livable area: 2,573 sqft
Property
Parking
- Total spaces: 2
- Parking features: Garage Faces Front, Garage Door Opener
- Attached garage spaces: 2
Features
- Levels: Two
- Stories: 2
- Patio & porch: Covered, Patio
- Fencing: None
- Has view: Yes
- View description: See Remarks
- Frontage type: See Remarks
Lot
- Size: 10,018 Square Feet
- Dimensions: 70 x 136 x 73 x 149
Details
- Parcel number: 20250436
- Zoning: Southern Pines
- Special conditions: Standard
Construction
Type & style
- Home type: SingleFamily
- Property subtype: Single Family Residence
Materials
- Fiber Cement, Wood Frame
- Foundation: Slab
- Roof: Architectural Shingle
Condition
- New construction: Yes
- Year built: 2025
Utilities & green energy
- Utilities for property: Sewer Connected, Water Connected
Community & HOA
Community
- Subdivision: The Carolina
HOA
- Has HOA: Yes
- Amenities included: Pool, Fitness Center
- HOA fee: $1,020 annually
- HOA name: Villages at The Carolina
- HOA phone: 910-484-5400
Location
- Region: Carthage
Financial & listing details
- Price per square foot: $194/sqft
- Tax assessed value: $498,000
- Date on market: 5/4/2026
- Cumulative days on market: 185 days
- Listing agreement: Exclusive Right To Sell
- Listing terms: Cash,Conventional,FHA,VA Loan,Private Financing Available
- Road surface type: Paved
Estimated market value
$496,900
$472,000 - $522,000
$2,854/mo
Price history
| Date | Event | Price |
|---|---|---|
| 5/18/2026 | Contingent | $498,000$194/sqft |
Source: | ||
| 5/4/2026 | Listed for sale | $498,000$194/sqft |
Source: | ||
| 4/6/2026 | Contingent | $498,000$194/sqft |
Source: | ||
| 9/30/2025 | Price change | $498,000-2.4%$194/sqft |
Source: The Ascot Corporation Report a problem | ||
| 5/9/2025 | Listed for sale | $510,500$198/sqft |
Source: The Ascot Corporation Report a problem | ||
Public tax history
Tax history is unavailable.
Monthly payment
Est. payment$--/mo
Payment breakdown
Explore the cost of this home by adjusting the details. Changes won't be saved.
All calculations are estimates and provided by Zillow, Inc. for informational purposes only. Actual amounts may vary.
HOA fees may include property taxes on listings classified as Co-Ops. Contact the listing agent and/or owner for fee details.
Mortgage interest rates are dependent on a number of factors, including credit score, down payment, and repayment length. Interest rate data provided by Zillow Group Marketplace, Inc. as of 1/1/1970 from various mortgage lenders with which we have lead or other similar arrangements; the Estimated Payment is an average of those rates.
See how much you could borrow to make a competitive offer.
Climate risks
Neighborhood: 28327
Nearby schools
GreatSchools rating
- 7/10McDeeds Creek ElementaryGrades: K-5Distance: 1.4 mi
- 6/10Crain's Creek Middle SchoolGrades: 6-8Distance: 6 mi
- 7/10Union Pines High SchoolGrades: 9-12Distance: 6.2 mi
Schools provided by the listing agent
- Elementary: McDeeds Creek
- Middle: Crain's Creek Middle
- High: Union Pines
Source: Hive MLS. This data may not be complete. We recommend contacting the local school district to confirm school assignments for this home.
A local agent can set up tours, give advice and negotiate with sellers.
A local lender can help you make sure your offer is ready when you are.
- North Carolina
- Moore County
- Carthage
- 28327
- 315 Ashurst Road