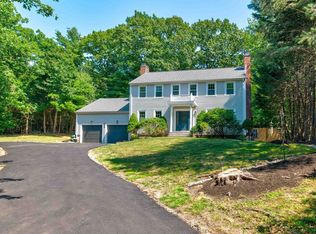
Impeccably maintained move-in ready multi-level ranch in highly desirable Win Brook Area. The house islocated on a cul-de-sac on a large level lot and is within easy walking distance of Belmont Center, WinBrook Elementary School, public bus transportation, and the commuter rail. Location provides readyaccess to Route 2. The house features 4 bedrooms, 2 and a half bathrooms, living room with fireplace, modern eatin kitchen, dining room, family room, basement den with fireplace, workshop, heated 2 car garage under, 5zone hydronic heat/cooking/hot water by gas, central air, and a 200 amp electrical service. Exteriorfeatures include large composite deck, semi-enclosed patio, sunken open air fire pit/patio, oversized shed,4 zone sprinkler system, maintenance free vinyl siding and fencing.
Pending
$1,600,000
315 Channing Rd, Belmont, MA 02478
4beds
2,382sqft
Single Family Residence
Built in 1969
10,536 Square Feet Lot
$1,603,100 Zestimate®
$672/sqft
$-- HOA
What's special
Central airLarge composite deckFamily roomDining roomOversized shedSemi-enclosed patioLocated on a cul-de-sac
- 41 days
- 164
- 0
Likely to sell faster than
Zillow last checked:
Listing updated:
Listed by:
Jorge Andres Zea 855-550-0528,
Jorge Andres Zea 855-550-0528
Source: MLS PIN,MLS#: 73559894
Facts & features
Interior
Bedrooms & bathrooms
- Bedrooms: 4
- Bathrooms: 3
- Full bathrooms: 2
- 1/2 bathrooms: 1
Heating
- Baseboard, Natural Gas
Cooling
- Central Air
Appliances
- Included: Gas Water Heater, Dishwasher, Disposal, Microwave, Dryer, ENERGY STAR Qualified Refrigerator, ENERGY STAR Qualified Dishwasher, Vacuum System, Range Hood, Oven
Features
- Central Vacuum, Finish - Cement Plaster, Finish - Sheetrock
- Flooring: Plywood, Tile, Concrete, Hardwood
- Basement: Crawl Space,Partially Finished,Bulkhead,Sump Pump
- Number of fireplaces: 2
Interior area
- Total structure area: 2,382
- Total interior livable area: 2,382 sqft
- Finished area above ground: 2,060
- Finished area below ground: 322
Property
Parking
- Total spaces: 6
- Parking features: Under, Garage Door Opener, Heated Garage, Storage, Workshop in Garage, Paved Drive, Off Street, Tandem, Paved
- Attached garage spaces: 2
- Uncovered spaces: 4
Features
- Levels: Multi/Split
- Patio & porch: Deck - Composite, Patio, Covered
- Exterior features: Deck - Composite, Patio, Covered Patio/Deck, Rain Gutters, Sprinkler System, Fenced Yard, Garden, Lighting, Stone Wall
- Fencing: Fenced/Enclosed,Fenced
Lot
- Size: 10,536 Square Feet
- Features: Level
Details
- Parcel number: M:38 P:000048 S:A,360914
- Zoning: SC
Construction
Type & style
- Home type: SingleFamily
- Property subtype: Single Family Residence
Materials
- Frame, Stone, Conventional (2x4-2x6)
- Foundation: Concrete Perimeter
- Roof: Asphalt/Composition Shingles
Condition
- Year built: 1969
Utilities & green energy
- Sewer: Public Sewer
- Water: Public
Community & HOA
Community
- Features: Public Transportation, Shopping, Pool, Tennis Court(s), Park, Walk/Jog Trails, Bike Path, Highway Access, House of Worship, Public School
HOA
- Has HOA: No
Location
- Region: Belmont
Financial & listing details
- Price per square foot: $672/sqft
- Tax assessed value: $1,132,000
- Annual tax amount: $12,893
- Date on market: 8/5/2026
Estimated market value
$1,603,100
$1.52M - $1.68M
$4,473/mo
Price history
| Date | Event | Price |
|---|---|---|
| 8/23/2026 | Pending sale | $1,600,000$672/sqft |
Source: MLS PIN #73559894 Report a problem | ||
| 8/13/2026 | Contingent | $1,600,000$672/sqft |
Source: MLS PIN #73559894 Report a problem | ||
| 8/6/2026 | Listed for sale | $1,600,000+338.4%$672/sqft |
Source: MLS PIN #73559894 Report a problem | ||
| 12/15/1998 | Sold | $365,000$153/sqft |
Source: Public Record Report a problem | ||
Public tax history
| Year | Property taxes | Tax assessment |
|---|---|---|
| 2025 | $12,893 +7.2% | $1,132,000 -0.6% |
| 2024 | $12,028 -3.9% | $1,139,000 +2.3% |
| 2023 | $12,510 +6% | $1,113,000 +9% |
| 2022 | $11,803 +13.4% | $1,021,000 +13.2% |
| 2021 | $10,409 +6.1% | $902,000 +1.1% |
| 2020 | $9,812 +0.3% | $892,000 +6.4% |
| 2019 | $9,779 +2.8% | $838,000 +7% |
| 2018 | $9,513 +1% | $783,000 +5.5% |
| 2017 | $9,416 -0.4% | $742,000 -1.5% |
| 2016 | $9,458 +7.3% | $753,000 +10.2% |
| 2015 | $8,811 +3.9% | $683,000 +8.8% |
| 2014 | $8,478 -1.1% | $628,000 -2.3% |
| 2013 | $8,571 +4.7% | $643,000 +4.9% |
| 2012 | $8,184 -0.1% | $613,000 -1% |
| 2011 | $8,196 +11.2% | $619,000 +2.1% |
| 2010 | $7,369 +2.3% | $606,000 |
| 2009 | $7,205 +4.3% | $606,000 -1.1% |
| 2008 | $6,909 +4.1% | $613,000 -4.8% |
| 2007 | $6,640 +4.1% | $644,000 +5.1% |
| 2006 | $6,381 +3.1% | $613,000 +5.9% |
| 2005 | $6,190 +3.6% | $579,000 +3.8% |
| 2004 | $5,976 +10% | $558,000 +10.7% |
| 2003 | $5,433 +0.7% | $504,000 +4.6% |
| 2002 | $5,394 +24.3% | $482,000 +31.7% |
| 2001 | $4,341 -6.1% | $366,000 +8.9% |
| 1999 | $4,623 | $336,000 |
Find assessor info on the county website
Monthly payment
Est. payment
Payment breakdown
Explore the cost of this home by adjusting the details. Changes won't be saved.Climate risks
Neighborhood: 02478
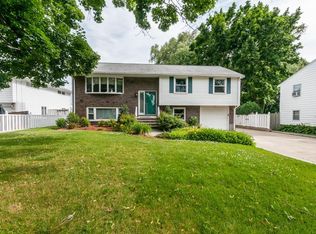
Similar homes
- $1,595,0005 bd3 ba2.3k sqft3 Young St, Lexington, MA 02420For Sale
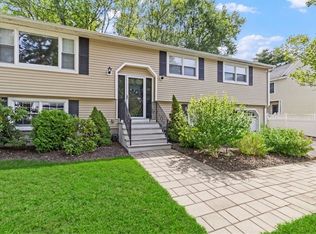 MLS ID #73570680, Derek Greene, The Greene Realty Group. MLS PIN
 - $1,389,0004 bd3 ba2.3k sqft184 Concord Ave, Lexington, MA 02421For Sale
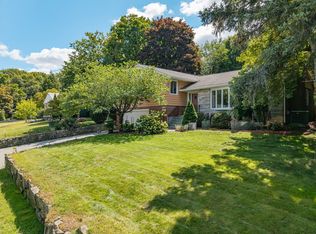 MLS ID #73569145, Preeti Walhekar, Keller Williams Realty Boston Northwest. MLS PIN
 - $1,475,0004 bd3 ba2.8k sqft44 Raffaele Dr, Waltham, MA 02452For Sale
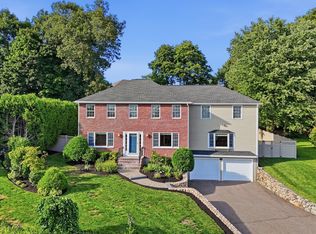 MLS ID #73568607, The Murphy Group Lexington, William Raveis R.E. & Home Services. MLS PIN
 - $1,595,0004 bd4 ba3.2k sqft1262 Randolph Ave, Milton, MA 02186For Sale
 MLS ID #73573253, Danny Zheng, Keller Williams Realty. MLS PIN
