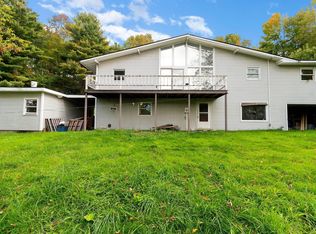
Welcome home to this inviting 3-bedroom, 1.5-bath property offering the perfect blend of comfortable suburban living and convenient proximity to Barre City. The open-concept main level features beautiful cathedral ceilings, creating a spacious and welcoming atmosphere that is ideal for both everyday living and entertaining. The primary bedroom offers the added convenience of a walk-in closet, while the finished basement provides even more living space with a dedicated bar and recreation room, perfect for game nights, movie nights, or gathering with friends and family. Step outside onto the deck, complete with a retractable awning, and enjoy the large yard surrounded by mature perennial gardens that provide seasonal color and charm. Additional features include a cedar storage closet, indoor and outdoor security system hookup, and several mechanical upgrades completed in recent years. This property offers a wonderful combination of space, convenience, and easy living.
Pending
Listed by: Parkway Realty • Holly McKeon • 802-748-8169
$387,500
315 East Cobble Hill Road, Barre Town, VT 05641
3beds
1,691sqft
Ranch
Built in 1994
1.01 Acres Lot
$385,000 Zestimate®
$229/sqft
$-- HOA
What's special
Beautiful cathedral ceilingsCedar storage closetOpen-concept main levelSpacious and welcoming atmosphere
- 36 days
- 290
- 11
Zillow last checked:
Listing updated:
Listed by:
Holly McKeon,
Parkway Realty 802-748-8169
Source: PrimeMLS,MLS#: 5110697
Facts & features
Interior
Bedrooms & bathrooms
- Bedrooms: 3
- Bathrooms: 2
- Full bathrooms: 1
- 1/2 bathrooms: 1
Heating
- Oil, Baseboard, Hot Water, Boiler
Cooling
- None
Appliances
- Included: Dishwasher, Dryer, Freezer, Microwave, Mini Fridge, Electric Range, Refrigerator, Washer, Water Heater off Boiler
- Laundry: In Basement
Features
- Bar, Cathedral Ceiling(s), Cedar Closet(s), Ceiling Fan(s), Kitchen/Dining, Living/Dining, Natural Woodwork, Walk-In Closet(s)
- Flooring: Carpet, Laminate, Tile, Vinyl
- Basement: Concrete,Partially Finished,Interior Stairs,Interior Entry
Interior area
- Total structure area: 2,112
- Total interior livable area: 1,691 sqft
- Finished area above ground: 1,056
- Finished area below ground: 635
Property
Parking
- Total spaces: 2
- Parking features: Paved, Driveway, Garage, Attached
- Garage spaces: 2
- Has uncovered spaces: Yes
Features
- Levels: One
- Stories: 1
- Exterior features: Deck, Garden
- Frontage length: Road frontage: 290
Lot
- Size: 1.01 Acres
- Features: Country Setting, Landscaped, Near Shopping, Neighborhood, Near School(s)
Details
- Parcel number: 3901210298
- Zoning description: Res-High Density
- Special conditions: Standard
Construction
Type & style
- Home type: SingleFamily
- Architectural style: Ranch
- Property subtype: Ranch
Materials
- Wood Frame, Vinyl Siding
- Foundation: Concrete
- Roof: Shingle
Condition
- New construction: No
- Year built: 1994
Utilities & green energy
- Electric: 200+ Amp Service, Circuit Breakers
- Sewer: Public Sewer
- Utilities for property: Cable
Community & HOA
Community
- Security: Carbon Monoxide Detector(s), Security System, Smoke Detector(s)
Location
- Region: Barre
Financial & listing details
- Price per square foot: $229/sqft
- Tax assessed value: $227,520
- Annual tax amount: $4,225
- Date on market: 9/20/2026
- Listing terms: Cash,Conventional,FHA,VA Loan
- Road surface type: Paved
Estimated market value
$385,000
$366,000 - $404,000
$2,493/mo
Price history
| Date | Event | Price |
|---|---|---|
| 10/2/2026 | Pending sale | $387,500$229/sqft |
Source:  PrimeMLS #5110697 Report a problem PrimeMLS #5110697 Report a problem | ||
| 9/20/2026 | Listed for sale | $387,500+77.8%$229/sqft |
Source: PrimeMLS #5110697 Report a problem | ||
| 1/29/2019 | Sold | $218,000-3.1%$129/sqft |
Source: PrimeMLS #4729819 Report a problem | ||
| 12/7/2018 | Listed for sale | $225,000-2.2%$133/sqft |
Source: New England Landmark Realty LTD #4729819 Report a problem | ||
| 5/29/2018 | Listed for sale | $230,000+7.2%$136/sqft |
Source: William Raveis Stowe Realty #4696322 Report a problem | ||
| 6/14/2011 | Sold | $214,500+5.7%$127/sqft |
Source: Public Record Report a problem | ||
| 11/15/2006 | Sold | $203,000$120/sqft |
Source: Public Record Report a problem | ||
Public tax history
| Year | Property taxes | Tax assessment |
|---|---|---|
| 2024 | -- | $227,520 |
| 2023 | -- | $227,520 |
| 2022 | -- | $227,520 |
| 2021 | -- | $227,520 +17.6% |
| 2020 | -- | $193,400 |
| 2019 | -- | $193,400 |
| 2018 | -- | $193,400 +0% |
| 2017 | $5,252 | $193,370 0% |
| 2016 | -- | $193,400 +9900% |
| 2015 | -- | $1,934 |
| 2014 | -- | $1,934 +6.6% |
| 2013 | -- | $1,815 +23.7% |
| 2012 | -- | $1,467 |
| 2011 | -- | $1,467 |
| 2010 | -- | $1,467 |
| 2009 | -- | $1,467 |
| 2008 | -- | $1,467 |
| 2007 | -- | $1,467 |
| 2006 | -- | $1,467 +62.5% |
| 2003 | $2,294 | $903 |
Find assessor info on the county website
Monthly payment
Est. payment
Payment breakdown
Explore the cost of this home by adjusting the details. Changes won't be saved.Climate risks
Neighborhood: 05641
Nearby schools
Schools provided by the listing agent
- Elementary: Barre Town Elem & Middle Sch
- Middle: Barre Town Elem & Middle Sch
- High: Spaulding High School
- District: Barre Town School District
Source: PrimeMLS. This data may not be complete. We recommend contacting the local school district to confirm school assignments for this home.
Similar homes
- $400,0003 bd3 ba2k sqft132 Partridge Road, Barre Town, VT 05641Active
 MLS ID #5114936, Michael J Preseau. PrimeMLS
 - $410,0003 bd2 ba1.9k sqft23 Ferris Street, Barre Town, VT 05641Active
 MLS ID #5112550, Jayden Karr. PrimeMLS
 - $395,0002 bd3 ba1.9k sqft58 Wildersburg Common, Barre Town, VT 05641Active
 MLS ID #5109178, Michelle Gosselin. PrimeMLS
 - $359,0002 bd3 ba1.9k sqftWildersburg, Barre Town, VT 05641Active
 MLS ID #5115233, Kate Root. PrimeMLS
