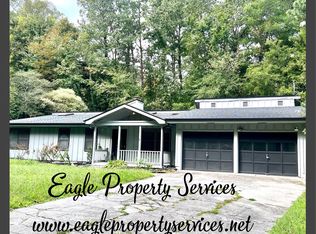
Experience the retro-chic charm of this unique 70s-style home! This cozy 3-bedroom, 2.5-bath home is full of character, beginning with a spacious great room featuring a beautiful rock fireplace. The primary suite offers a relaxing retreat with a vaulted tongue-and-groove ceiling, custom tiled walk-in shower, and private balcony, perfect for enjoying a quiet morning or evening outdoors. With its distinctive style, warm details, and inviting spaces, this home is ready for someone to make it their own. Schedule your private showing today.
For sale
Price cut: $10K (9/28)
$315,000
315 E Randall Rd, Rocky Face, GA 30740
3beds
2,600sqft
Single Family Residence
Built in 1974
1.19 Acres Lot
$306,500 Zestimate®
$121/sqft
$-- HOA
What's special
Beautiful rock fireplacePrivate balconyInviting spacesCustom tiled walk-in showerPrimary suiteVaulted tongue-and-groove ceilingSpacious great room
- 52 days
- 1,171
- 157
Zillow last checked:
Listing updated:
Listed by:
Lisa Sloan 706-280-0068,
Keller Williams Realty
Source: Greater Chattanooga Realtors,MLS#: 1541429
Facts & features
Interior
Bedrooms & bathrooms
- Bedrooms: 3
- Bathrooms: 3
- Full bathrooms: 2
- 1/2 bathrooms: 1
Primary bedroom
- Level: Second
Bedroom
- Level: Second
Bedroom
- Level: Second
Primary bathroom
- Level: Second
Bathroom
- Level: First
Bathroom
- Level: Second
Dining room
- Level: First
Family room
- Level: First
Kitchen
- Level: First
Laundry
- Level: First
Living room
- Level: First
Heating
- Central, Electric
Cooling
- Central Air, Ceiling Fan(s), Electric
Appliances
- Included: Dishwasher, Electric Oven
- Laundry: Lower Level, Laundry Room
Features
- Ceiling Fan(s), Vaulted Ceiling(s), Walk-In Closet(s), En Suite, Separate Dining Room
- Flooring: Carpet, Ceramic Tile, Laminate
- Windows: Double Pane Windows
- Has basement: No
- Number of fireplaces: 1
- Fireplace features: Great Room
Interior area
- Total structure area: 2,600
- Total interior livable area: 2,600 sqft
- Finished area above ground: 2,600
- Finished area below ground: 0
Property
Parking
- Parking features: Driveway
Features
- Levels: Two
- Stories: 2
- Patio & porch: Deck, Side Porch
- Exterior features: Balcony
- Pool features: None
- Fencing: None
Lot
- Size: 1.19 Acres
- Dimensions: 251 189 31 318 211
- Features: Back Yard, Front Yard, Gentle Sloping
Details
- Additional structures: Outbuilding
- Parcel number: 1211626045
Construction
Type & style
- Home type: SingleFamily
- Architectural style: Other
- Property subtype: Single Family Residence
Materials
- Wood Siding
- Foundation: Brick/Mortar
- Roof: Shingle
Condition
- New construction: No
- Year built: 1974
Utilities & green energy
- Sewer: Septic Tank
- Water: Public
- Utilities for property: Cable Available, Electricity Connected, Phone Available, Water Connected
Community & HOA
Community
- Features: None
- Subdivision: Blue Mtn
HOA
- Has HOA: No
Location
- Region: Rocky Face
Financial & listing details
- Price per square foot: $121/sqft
- Tax assessed value: $336,163
- Annual tax amount: $2,960
- Date on market: 9/3/2026
- Listing terms: Cash,Conventional
- Road surface type: Asphalt
Estimated market value
$306,500
$291,000 - $322,000
$2,661/mo
Price history
| Date | Event | Price |
|---|---|---|
| 9/28/2026 | Price change | $315,000-3.1%$121/sqft |
Source:  Carpet Capital AOR #136287 Report a problem Carpet Capital AOR #136287 Report a problem | ||
| 9/3/2026 | Listed for sale | $325,000$125/sqft |
Source: Carpet Capital AOR #136287 Report a problem | ||
| 8/30/2026 | Contingent | $325,000$125/sqft |
Source: Greater Chattanooga Realtors #1541429 Report a problem | ||
| 8/27/2026 | Pending sale | $325,000$125/sqft |
Source: Carpet Capital AOR #136287 Report a problem | ||
| 8/25/2026 | Listed for sale | $325,000$125/sqft |
Source: Greater Chattanooga Realtors #1541429 Report a problem | ||
| 9/5/2025 | Listing removed | $325,000$125/sqft |
Source: Carpet Capital AOR #129691 Report a problem | ||
| 3/18/2025 | Listed for sale | $325,000$125/sqft |
Source: Carpet Capital AOR #129691 Report a problem | ||
| 3/7/2025 | Listing removed | $325,000$125/sqft |
Source: Greater Chattanooga Realtors #1503553 Report a problem | ||
| 11/19/2024 | Listed for sale | $325,000$125/sqft |
Source: Carpet Capital AOR #127659 Report a problem | ||
| 10/19/2024 | Pending sale | $325,000$125/sqft |
Source: Carpet Capital AOR #127659 Report a problem | ||
| 9/16/2024 | Listed for sale | $325,000-8.4%$125/sqft |
Source: Carpet Capital AOR #127659 Report a problem | ||
| 8/5/2024 | Listing removed | $354,900$137/sqft |
Source: Carpet Capital AOR #125200 Report a problem | ||
| 4/15/2024 | Listed for sale | $354,900$137/sqft |
Source: Carpet Capital AOR #125200 Report a problem | ||
| 4/4/2024 | Pending sale | $354,900$137/sqft |
Source: Greater Chattanooga Realtors #1386950 Report a problem | ||
| 2/12/2024 | Price change | $354,900-1.4%$137/sqft |
Source: Carpet Capital AOR #125200 Report a problem | ||
| 1/18/2024 | Listed for sale | $359,900+42.3%$138/sqft |
Source: Carpet Capital AOR #125200 Report a problem | ||
| 8/4/2021 | Sold | $253,000-4.5%$97/sqft |
Source: Greater Chattanooga Realtors #1336562 Report a problem | ||
| 5/28/2021 | Pending sale | $265,000$102/sqft |
Source: Carpet Capital AOR #118671 Report a problem | ||
| 5/25/2021 | Listed for sale | $265,000+12.8%$102/sqft |
Source: Carpet Capital AOR #118671 Report a problem | ||
| 11/3/2020 | Listing removed | $235,000$90/sqft |
Source: Re/Max Select Realty #117377 Report a problem | ||
| 9/16/2020 | Listed for sale | $235,000+74.2%$90/sqft |
Source: Re/Max Select Realty #117324 Report a problem | ||
| 8/31/2010 | Sold | $134,8750%$52/sqft |
Source: Public Record Report a problem | ||
| 5/15/2010 | Listed for sale | $134,900+70.8%$52/sqft |
Source: Systems Engineering, Inc. #95135 Report a problem | ||
| 2/25/2010 | Sold | $79,000-33.2%$30/sqft |
Source: Public Record Report a problem | ||
| 10/6/2009 | Sold | $118,305$46/sqft |
Source: Public Record Report a problem | ||
Public tax history
| Year | Property taxes | Tax assessment |
|---|---|---|
| 2025 | $2,722 +2.3% | $134,465 +28.4% |
| 2024 | $2,660 +20.2% | $104,730 +18.6% |
| 2023 | $2,213 +24.2% | $88,272 +28% |
| 2022 | $1,782 +13.7% | $68,965 +14.3% |
| 2021 | $1,567 -1.3% | $60,316 |
| 2020 | $1,588 -1.3% | $60,316 |
| 2019 | $1,608 +1.3% | $60,316 +9.8% |
| 2018 | $1,588 +10.4% | $54,920 |
| 2017 | $1,438 +12.6% | $54,920 +7.7% |
| 2016 | $1,277 | $51,000 |
| 2014 | $1,277 +8.8% | $51,000 +0% |
| 2013 | $1,174 | $50,999 |
| 2012 | -- | -- |
| 2011 | -- | -- |
| 2010 | -- | -- |
| 2009 | -- | -- |
Find assessor info on the county website
Monthly payment
Est. payment
Payment breakdown
Explore the cost of this home by adjusting the details. Changes won't be saved.Climate risks
Neighborhood: 30740
Nearby schools
Schools provided by the listing agent
- Elementary: Westside Elementary
- Middle: Westside Middle
- High: Northwest Whitfield High
Source: Greater Chattanooga Realtors. This data may not be complete. We recommend contacting the local school district to confirm school assignments for this home.
Similar homes
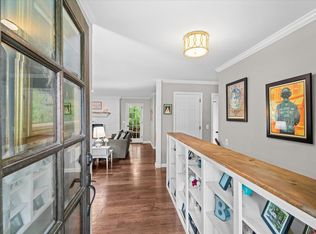
- $349,9004 bd3 ba2.5k sqft2903 Hickory Ln, Rocky Face, GA 30740For Sale
 MLS ID #1535663, Alyssa Perry. Greater Chattanooga Realtors
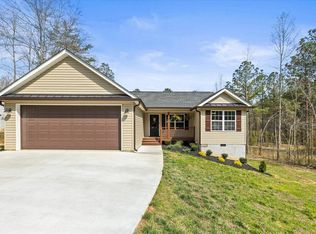
 - $294,9003 bd2 ba1.3k sqft818 Bridges Rd, Rocky Face, GA 30740New Construction
 MLS ID #1531333, Yadi G Rosales. Greater Chattanooga Realtors
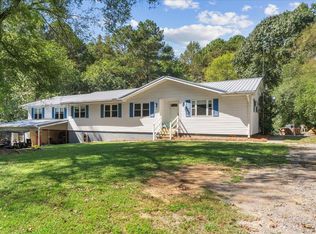
 - $354,9005 bd3 ba2k sqft4185 S Jimmy Dr, Rocky Face, GA 30740For Sale
 MLS ID #1544081, April Schneller. Greater Chattanooga Realtors
 - $335,0002 bd2 ba1.6k sqft202 Jordan St, Tunnel Hill, GA 30755For Sale
 MLS ID #1541602, Mandy Blankenship. Greater Chattanooga Realtors
 - $339,9004 bd3 ba2k sqft1315 Walston St, Dalton, GA 30720Active
 MLS ID #10767058, Tania Stillman, Mission Realty, Inc.. GAMLS
