Unbeatable promotion: - With a full price offer, at closing, the seller will credit the buyer $10,000 USD which can be used to remodel (upgrades), as a closing cost assistance (subject to lender approval) or an interest-rate buydown (subject to lender approval). Description: - This property is nestled within the prestigious Tacketts Mill community. It features over 2400+ Sq Ft of Finished Living Space, on 3.26 Private Acres, at just $248 per finished square foot. - The interior of the house has been and is meticulously maintained, hardwood flooring flows seamlessly throughout, the spacious layout encompasses four generously sized bedrooms and three and a half opulent bathrooms (En Suite features a double sink). The main floor laundry adds a touch of convenience. The living area is complete with a cozy fireplace that serves as a focal point for gatherings and intimate evenings alike. - The finished Walk-Out Basement: Features 840 sq. ft. of bonus living area with a full bathroom, ideal for an in-law suite, game room, or private guest quarters. - An attached garage accommodating two vehicles and a detached garage for additional storage, practicality meets luxury in this exceptional property. - The ample driveway space ensures that hosting guests or, for a car enthusiast, parking is a breeze. - Upgrades made in 2026 make this property Turn-Key & Worry-Free: Over $60,000 invested in a brand-new septic system, recently preserved roof, a new exterior HVAC unit, new water heater, three recently upgraded bathrooms for total peace of mind, new flooring throughout the house, and the concrete back patio was expanded. - The Spanning 3.26 acres of this stunning property provide a private oasis, perfect for outdoor entertainment or simply enjoying the tranquility of this beautiful home. - Don't miss the opportunity to make this extraordinary home your own. Schedule a private tour and step into a world that you can call Your Own.
For sale
$614,900
315 Heflin Rd, Stafford, VA 22556
4beds
2,476sqft
Single Family Residence
Built in 2004
3.26 Acres Lot
$-- Zestimate®
$248/sqft
$-- HOA
What's special
Cozy fireplaceAmple driveway spaceNew exterior hvac unitMain floor laundryRecently preserved roofFour generously sized bedroomsThree recently upgraded bathrooms
- 21 days
- 574
- 64
Likely to sell faster than
Zillow last checked:
Listing updated:
Listed by:
Carlos Vera 703-955-0669,
Long & Foster Real Estate, Inc. (703) 790-1990
Source: Bright MLS,MLS#: VAST2054726
Facts & features
Interior
Bedrooms & bathrooms
- Bedrooms: 4
- Bathrooms: 4
- Full bathrooms: 3
- 1/2 bathrooms: 1
- Main level bathrooms: 4
- Main level bedrooms: 4
Basement
- Description: Percent Finished: 98.0
- Area: 104
Heating
- Heat Pump, Electric
Cooling
- Heat Pump, Electric
Appliances
- Included: Electric Water Heater
- Laundry: Main Level
Features
- Flooring: Hardwood
- Basement: Full
- Number of fireplaces: 1
Interior area
- Total structure area: 2,580
- Total interior livable area: 2,476 sqft
- Finished area above ground: 2,476
- Finished area below ground: 0
Property
Parking
- Total spaces: 8
- Parking features: Storage, Garage Faces Rear, Garage Door Opener, Inside Entrance, Oversized, Attached, Driveway, Detached
- Attached garage spaces: 3
- Uncovered spaces: 5
Accessibility
- Accessibility features: Accessible Entrance, 2+ Access Exits
Features
- Levels: Three
- Stories: 3
- Patio & porch: Deck, Patio
- Exterior features: Play Area
- Pool features: None
- Has view: Yes
- View description: Garden, Courtyard
Lot
- Size: 3.26 Acres
Details
- Additional structures: Above Grade, Below Grade
- Parcel number: 8 8
- Zoning: A1
- Special conditions: Standard
Construction
Type & style
- Home type: SingleFamily
- Architectural style: Colonial
- Property subtype: Single Family Residence
Materials
- Aluminum Siding, Block
- Foundation: Block
- Roof: Architectural Shingle
Condition
- Excellent
- New construction: No
- Year built: 2004
- Major remodel year: 2026
Utilities & green energy
- Sewer: On Site Septic
- Water: Well
- Utilities for property: Fiber Optic, Cable, Fixed Wireless
Community & HOA
Community
- Subdivision: Tacketts Mill
HOA
- Has HOA: No
Location
- Region: Stafford
Financial & listing details
- Price per square foot: $248/sqft
- Tax assessed value: $527,900
- Annual tax amount: $5,181
- Date on market: 10/16/2026
- Listing agreement: Exclusive Right To Sell
- Listing terms: Cash,Conventional,VA Loan,FHA
- Ownership: Fee Simple
Estimated market value
Not available
Estimated sales range
Not available
Not available
Price history
| Date | Event | Price |
|---|---|---|
| 10/16/2026 | Listed for sale | $614,900+26.8%$248/sqft |
Source:  Bright MLS #VAST2054726 Report a problem | ||
| 6/21/2021 | Sold | $485,000$196/sqft |
Source: Public Record Report a problem | ||
| 5/20/2021 | Pending sale | $485,000+5.5%$196/sqft |
Source: Bright MLS #VAST231064 Report a problem | ||
| 5/13/2021 | Listed for sale | $459,900$186/sqft |
Source: Bright MLS #VAST231064 Report a problem | ||
| 5/8/2021 | Pending sale | $459,900$186/sqft |
Source: Bright MLS #VAST231064 Report a problem | ||
| 4/30/2021 | Listed for sale | $459,900+29.5%$186/sqft |
Source: Bright MLS #VAST231064 Report a problem | ||
| 7/18/2013 | Sold | $355,000-1.4%$143/sqft |
Source: Public Record Report a problem | ||
| 6/1/2013 | Pending sale | $360,000$145/sqft |
Source: Keller Williams Preferred Realty #ST8026923 Report a problem | ||
| 5/1/2013 | Price change | $360,000-4%$145/sqft |
Source: Keller Williams Preferred Realty #ST8026923 Report a problem | ||
| 3/25/2013 | Price change | $374,900-3.9%$151/sqft |
Source: Keller Williams Preferred Realty #ST8026923 Report a problem | ||
| 3/10/2013 | Listed for sale | $390,000+20%$158/sqft |
Source: Keller Williams Preferred Realty #ST8026923 Report a problem | ||
| 7/7/2004 | Sold | $324,965+282.3%$131/sqft |
Source: Public Record Report a problem | ||
| 10/9/2003 | Sold | $85,000+107.3%$34/sqft |
Source: Public Record Report a problem | ||
| 1/29/2003 | Sold | $41,000$17/sqft |
Source: Public Record Report a problem | ||
Public tax history
| Year | Property taxes | Tax assessment |
|---|---|---|
| 2025 | $4,546 +3.4% | $492,200 |
| 2024 | $4,398 +17.7% | $492,200 +18.2% |
| 2023 | $3,738 +5.6% | $416,500 |
| 2022 | $3,540 +7.4% | $416,500 +22.6% |
| 2021 | $3,296 | $339,800 |
| 2020 | $3,296 | $339,800 +1.7% |
| 2019 | -- | $334,100 |
| 2018 | $3,308 | $334,100 |
| 2017 | $3,308 | $334,100 |
| 2016 | $3,308 | $334,100 +7.3% |
| 2015 | -- | $311,500 |
| 2014 | -- | $311,500 +18.8% |
| 2013 | -- | $262,300 |
| 2012 | -- | $262,300 -2.6% |
| 2011 | -- | $269,200 |
| 2010 | -- | $269,200 -30.1% |
| 2009 | -- | $385,200 |
| 2008 | -- | $385,200 -9% |
| 2006 | -- | $423,500 |
| 2005 | -- | $423,500 +80.3% |
| 2004 | -- | $234,900 +480% |
| 2003 | -- | $40,500 |
| 2002 | -- | $40,500 |
Find assessor info on the county website
Monthly payment
Est. payment
Payment breakdown
Explore the cost of this home by adjusting the details. Changes won't be saved.Climate risks
Neighborhood: 22556
Nearby schools
Schools provided by the listing agent
- Elementary: Margaret Brent
- Middle: A. G. Wright
- High: Mountain View
- District: Stafford County Public Schools
Source: Bright MLS. This data may not be complete. We recommend contacting the local school district to confirm school assignments for this home.
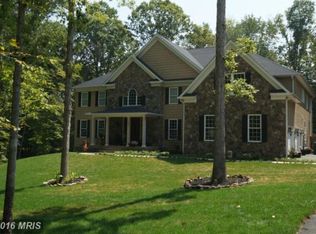
Similar homes
- $589,9003 bd3 ba2.5k sqft12 Alcotti Way, Fredericksburg, VA 22406For Sale

 MLS ID #VAST2053570, Amy Cherry Taylor, Porch & Stable Realty, LLC. Bright MLS
- $625,0004 bd4 ba2.4k sqft108 Stonehouse Rd, Fredericksburg, VA 22406For Sale
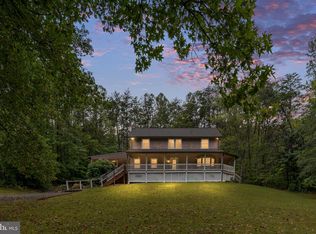 MLS ID #VAST2054038, Daniel Margoupis, Berkshire Hathaway HomeServices PenFed Realty. Bright MLS
- $575,0003 bd2 ba1.4k sqft6 Hay Barn Rd, Stafford, VA 22556For Sale
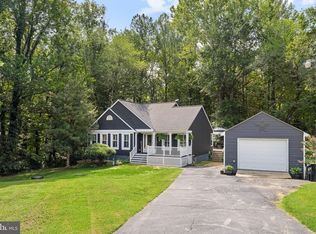 MLS ID #VAST2052608, Dilara Wentz, KW Metro Center. Bright MLS
- $540,0004 bd3 ba2.2k sqft113 Stratford Pl, Stafford, VA 22556For Sale
 MLS ID #VAST2049152, Lara Rhoades, EXP Realty, LLC. Bright MLS
- $614,0004 bd3 ba1.9k sqft10708 Mystic Pointe Dr, Fredericksburg, VA 22407For SaleMLS ID #VASP2045454, Kristie Cooke, Lake To County Realty. Bright MLS
- $735,0004 bd3 ba2.4k sqft3580 Cattle Lands Dr, Catlett, VA 20119For SaleMLS ID #VAFQ2024528, Tiffany Aquino, Redfin Corporation. Bright MLS
- $575,0003 bd2 ba1.6k sqft131 Whitetail Way, Fredericksburg, VA 22406For SaleMLS ID #VAST2054354, Linda LaFontaine, Keller Williams Realty. Bright MLS
- $650,0004 bd3 ba2.4k sqft8915 Helen St, Manassas, VA 20112For SaleMLS ID #VAPW2132736, Wes Stearns, M.O. Wilson Properties. Bright MLS
- $549,9003 bd3 ba2k sqft13218 Tall Oak Turn, Sumerduck, VA 22742For SaleMLS ID #VAFQ2024506, Jami Harich, Century 21 Redwood Realty. Bright MLS
- $614,9004 bd3 ba2.4k sqft2178 Harpoon Dr, Stafford, VA 22554For SaleMLS ID #VAST2054474, Leigh Anne Monk, Real Broker, LLC. Bright MLS
- $539,9003 bd3 ba1.6k sqft515 Shelton Shop Rd, Stafford, VA 22554For SaleMLS ID #VAST2054244, Amy Cherry Taylor, Porch & Stable Realty, LLC. Bright MLS
- $614,9004 bd4 ba3.2k sqft10708 Chancellorsville Dr, Spotsylvania, VA 22553For SaleMLS ID #VASP2046778, Junius Currier, Berkshire Hathaway HomeServices PenFed Realty. Bright MLS
- $739,9994 bd3 ba2k sqft320 Timber Mill Ln, Fredericksburg, VA 22406For SaleMLS ID #VAST2053612, Michelle Doherty, RLAH @properties. Bright MLS
- $599,0004 bd3 ba3.1k sqft2011 Victoria Dr, Stafford, VA 22554For SaleMLS ID #VAST2054088, Lisa Nelson, Century 21 Redwood Realty. Bright MLS
- $499,9004 bd2 ba1.8k sqft9 Princess St, Stafford, VA 22556For SaleMLS ID #VAST2054306, Kerri Ralston, Samson Properties. Bright MLS
- $574,9004 bd3 ba3.5k sqft217 Mast Cv, Stafford, VA 22554For SaleMLS ID #VAST2049550, Mike Unruh, Berkshire Hathaway HomeServices PenFed Realty. Bright MLS
- $575,0004 bd3 ba1.9k sqft7401 Little Ct, Warrenton, VA 20187For SaleMLS ID #VAFQ2024408, David Brewer, Berkshire Hathaway HomeServices PenFed Realty. Bright MLS
- $565,0005 bd4 ba3.2k sqft24 Aurelie Dr, Fredericksburg, VA 22406For SaleMLS ID #VAST2055198, Mike Putnam, EXP Realty, LLC. Bright MLS
- $674,0004 bd3 ba2.5k sqft10376 Sorrell Dr, Manassas, VA 20110For SaleMLS ID #VAPW2131140, Carolyn Young, Samson Properties. Bright MLS
- $750,0003 bd4 ba2.6k sqft13224 Arlene Ct, Bealeton, VA 22712For SaleMLS ID #VAFQ2023206, Stacy Martin, Keller Williams Realty/Lee Beaver & Assoc.. Bright MLS
