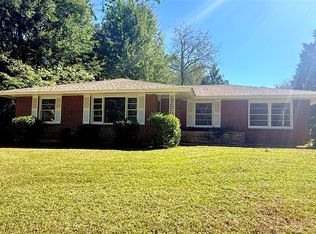
Welcome home to 315 Hillside in Dalraida. The remodel to this home is amazing, you must see what the owner has done.This cute home has lots to offer, starting with 3 bedroom and a total remodeled1 bath, Fmily room with a fireplace, Large Dining area off the kitchen, Beautiful hardwood floors throughout, mud room leading out to the large covered deck overlooking this beautiful (approx) 1/2 Acre Lot and a 1 car garage.
Improvements:
R-38 Insulation, New front storm door with retractable screens, Kitchen counter lighting, New dishwasher, New fridge, New back door and storm door with retractable screen, New raised floor in garage for laundry area, new garage door and opener, 10x16 Tuff shed/workshop with loft in backyard, deck addition with pergola 9' counter height bar, 4 additional 110v receptacles added to deck, aux. Generator circuit breaker panel and a new 3-ton Goodman Gas pack unit. All of these were done 2 1/2 years ago. Also, the bathroom was completely remodeled with new tile flooring and tile tub backing and lighting. New lighting fixtures throughout the home and a beautiful entrance wall decor were added. This is a stunning home that you will surely enjoy in the heart of Dalraida.
For sale
$164,500
315 Hillside Rd, Montgomery, AL 36109
3beds
1,221sqft
Single Family Residence
Built in 1955
0.45 Acres Lot
$163,200 Zestimate®
$135/sqft
$-- HOA
What's special
New fridgeBeautiful entrance wall decorNew dishwasherBeautiful hardwood floors throughoutKitchen counter lightingDeck addition with pergola
- 54 days
- 169
- 19
Zillow last checked:
Listing updated:
Listed by:
Sam Fisher 334-244-2400,
RE/MAX Tri-Star
Source: MAAR,MLS#: 588572 Originating MLS: Montgomery Area Association Of Realtors
Originating MLS: Montgomery Area Association Of RealtorsFacts & features
Interior
Bedrooms & bathrooms
- Bedrooms: 3
- Bathrooms: 1
- Full bathrooms: 1
Primary bedroom
- Level: First
Bedroom
- Level: First
Bedroom
- Level: First
Bathroom
- Level: First
Kitchen
- Features: Kitchen/Dining Combo
- Level: First
Laundry
- Level: First
Living room
- Level: First
Heating
- Central, Gas
Cooling
- Central Air, Ceiling Fan(s), Gas, Window Unit(s)
Appliances
- Included: Dishwasher, Electric Cooktop, Electric Oven, Electric Range, Gas Water Heater, Plumbed For Ice Maker, Refrigerator
Features
- Workshop
- Flooring: Vinyl, Wood
- Doors: Storm Door(s)
- Windows: Double Pane Windows
- Number of fireplaces: 1
- Fireplace features: One, Masonry, Outside
Interior area
- Total interior livable area: 1,221 sqft
Property
Parking
- Total spaces: 1
- Parking features: Attached, Garage
- Attached garage spaces: 1
Features
- Levels: One
- Stories: 1
- Patio & porch: Covered, Deck, Porch
- Exterior features: Deck, Fully Fenced, Porch, Storage
- Pool features: None
- Fencing: Full
Lot
- Size: 0.45 Acres
- Dimensions: 89 x 219
- Features: City Lot, Level, Mature Trees
- Topography: Level
Details
- Additional structures: Storage, Workshop
- Parcel number: 1001112003062.000
Construction
Type & style
- Home type: SingleFamily
- Architectural style: One Story
- Property subtype: Single Family Residence
Materials
- Brick, Vinyl Siding
Condition
- New construction: No
- Year built: 1955
Details
- Warranty included: Yes
Utilities & green energy
- Sewer: Public Sewer
- Water: Public
- Utilities for property: Cable Available, Electricity Available, High Speed Internet Available
Green energy
- Energy efficient items: Windows
Community & HOA
Community
- Subdivision: Dalraida
HOA
- Has HOA: No
Location
- Region: Montgomery
Financial & listing details
- Price per square foot: $135/sqft
- Tax assessed value: $129,800
- Annual tax amount: $552
- Date on market: 8/24/2026
- Cumulative days on market: 87 days
- Listing terms: Assumable,Cash,Conventional,FHA,Lease Option,Lease Purchase,VA Loan
Estimated market value
$163,200
$155,000 - $171,000
$1,163/mo
Price history
| Date | Event | Price |
|---|---|---|
| 8/24/2026 | Listed for sale | $164,500$135/sqft |
Source:  MAAR #588572 Report a problem MAAR #588572 Report a problem | ||
| 8/16/2026 | Listing removed | $164,500$135/sqft |
Source: MAAR #588572 Report a problem | ||
| 8/6/2026 | Price change | $164,500-2.9%$135/sqft |
Source: MAAR #588572 Report a problem | ||
| 7/30/2026 | Price change | $169,500-3.1%$139/sqft |
Source: MAAR #588572 Report a problem | ||
| 7/13/2026 | Listed for sale | $175,000+29.6%$143/sqft |
Source: MAAR #588572 Report a problem | ||
| 6/21/2023 | Sold | $135,000-9.9%$111/sqft |
Source: Public Record Report a problem | ||
| 5/6/2023 | Price change | $149,900-6.3%$123/sqft |
Source: MAAR #535710 Report a problem | ||
| 4/11/2023 | Listed for sale | $159,900+114.6%$131/sqft |
Source: MAAR #535710 Report a problem | ||
| 8/8/2019 | Sold | $74,500-0.5%$61/sqft |
Source: Public Record Report a problem | ||
| 7/11/2019 | Pending sale | $74,900$61/sqft |
Source: FlatFee.com #455172 Report a problem | ||
| 7/5/2019 | Listed for sale | $74,900$61/sqft |
Source: FlatFee.com #455172 Report a problem | ||
| 7/2/2019 | Pending sale | $74,900$61/sqft |
Source: FlatFee.com #455172 Report a problem | ||
| 6/26/2019 | Listed for sale | $74,900+92.1%$61/sqft |
Source: FlatFee.com #455172 Report a problem | ||
| 5/23/2019 | Sold | $39,000-43.5%$32/sqft |
Source: Public Record Report a problem | ||
| 2/6/2013 | Sold | $69,000$57/sqft |
Source: Public Record Report a problem | ||
Public tax history
| Year | Property taxes | Tax assessment |
|---|---|---|
| 2025 | $590 +2.9% | $13,000 +2.7% |
| 2024 | $573 | $12,660 +23.4% |
| 2023 | -- | $10,260 +12% |
| 2022 | $187 +20% | $9,160 |
| 2021 | $156 | -- |
| 2020 | $156 -73.1% | $8,120 |
| 2019 | $581 +5.3% | -- |
| 2018 | $552 +3.3% | $15,120 +3.3% |
| 2017 | $534 +127.7% | $14,640 +96% |
| 2014 | $235 +1.2% | $7,470 +3.5% |
| 2013 | $232 | $7,220 |
| 2011 | -- | -- |
Find assessor info on the county website
Monthly payment
Est. payment
Payment breakdown
Explore the cost of this home by adjusting the details. Changes won't be saved.Climate risks
Neighborhood: 36109
Nearby schools
Schools provided by the listing agent
- Elementary: Dalraida Elementary School
- Middle: Goodwyn Middle School,
- High: Lee High School
Source: MAAR. This data may not be complete. We recommend contacting the local school district to confirm school assignments for this home.
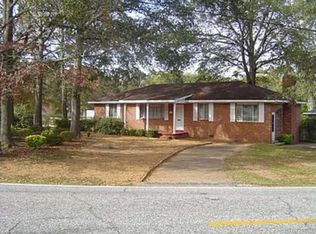
Similar homes
- $165,0003 bd2 ba1.2k sqft116 Blake St, Montgomery, AL 36109For Sale
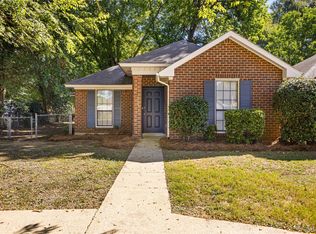 MLS ID #590949, Becca Petty, RE/MAX Cornerstone Plus. MAAR
 - $169,7003 bd2 ba1.1k sqft4338 Wares Ferry Rd, Montgomery, AL 36109For Sale
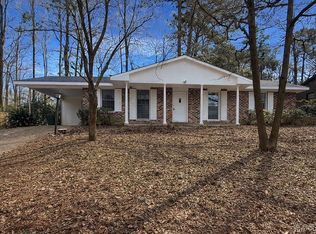 MLS ID #584505, Amee Carr, RE/MAX Cornerstone Plus. MAAR
 - $163,9003 bd2 ba1.5k sqft3326 Vermont Dr, Montgomery, AL 36109For Sale
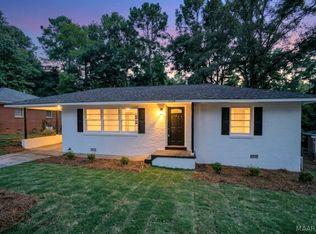 MLS ID #590963, Leandrew Jones, Jr, KW Montgomery. MAAR
 - $180,0003 bd2 ba1.5k sqft3409 Princess Ann St, Montgomery, AL 36109For Sale
 MLS ID #591065, Scott Burleson, Corwin Realty Group. MAAR
 - $149,9003 bd2 ba1.7k sqft746 Forestdale Dr, Montgomery, AL 36109For Sale
 MLS ID #21465274, Isabella Crandall, Trelora Realty, INC. GALMLS
 - $129,9003 bd2 ba1.2k sqft3538 N Wareingwood Dr, Montgomery, AL 36109For SaleMLS ID #21455622, Isabella Crandall, Trelora Realty, INC. GALMLS
