Single-wide home being sold as-is and priced accordingly. Livable with a new roof and new living room flooring. Wall unit heating and air. Great opportunity for an investor or buyer looking for a fixer-upper with solid potential.
For sale
$132,865
315 Messer Loop Road, Burgaw, NC 28425
2beds
886sqft
Manufactured Home
Built in 1997
1.06 Acres Lot
$-- Zestimate®
$150/sqft
$-- HOA
What's special
- 123 days
- 294
- 24
Zillow last checked:
Listing updated:
Listed by:
Ricks Realty Team 910-262-0905,
Berkshire Hathaway HomeServices Carolina Premier Properties,
Art Ricks 910-262-0905,
Berkshire Hathaway HomeServices Carolina Premier Properties
Source: Hive MLS,MLS#: 100580701 Originating MLS: Cape Fear Realtors MLS, Inc.
Originating MLS: Cape Fear Realtors MLS, Inc.Facts & features
Interior
Bedrooms & bathrooms
- Bedrooms: 2
- Bathrooms: 2
- Full bathrooms: 2
Rooms
- Room types: Bedroom 1, Living Room, Bedroom 2
Bedroom 1
- Level: First
Bedroom 2
- Level: First
Kitchen
- Level: First
Living room
- Level: First
Heating
- Wall Furnace, Electric
Cooling
- Wall/Window Unit(s)
Features
- Ceiling Fan(s)
- Has fireplace: No
Interior area
- Total structure area: 886
- Total interior livable area: 886 sqft
Video & virtual tour
Property
Parking
- Parking features: None
Features
- Levels: One
- Patio & porch: Front Porch, Rear Porch
- Fencing: None
- View description: None
- Frontage type: See Remarks
Lot
- Size: 1.06 Acres
- Dimensions: 127 x 328 x 146 x 407
Details
- Parcel number: 22776355000000
- Zoning: RA
- Special conditions: Standard
Construction
Type & style
- Home type: MobileManufactured
- Property subtype: Manufactured Home
Materials
- Aluminum Siding, Vinyl Siding, Wood Frame
- Foundation: Crawl Space
- Roof: Architectural Shingle
Condition
- New construction: No
- Year built: 1997
Utilities & green energy
- Sewer: Septic Tank
- Water: Well
Community & HOA
Community
- Subdivision: Raccoon Hollow
HOA
- Has HOA: No
Location
- Region: Burgaw
Financial & listing details
- Price per square foot: $150/sqft
- Tax assessed value: $46,790
- Annual tax amount: $425
- Date on market: 6/10/2026
- Cumulative days on market: 124 days
- Listing agreement: Exclusive Right To Sell
- Listing terms: Cash,Conventional
Estimated market value
Not available
Estimated sales range
Not available
Not available
Price history
| Date | Event | Price |
|---|---|---|
| 6/10/2026 | Listed for sale | $132,865+342.9%$150/sqft |
Source:  Hive MLS #100580701 Report a problem Hive MLS #100580701 Report a problem | ||
| 1/19/2005 | Sold | $30,000-11.8%$34/sqft |
Source: Public Record Report a problem | ||
| 11/1/2000 | Sold | $34,000$38/sqft |
Source: Hive MLS #30246187 Report a problem | ||
Public tax history
| Year | Property taxes | Tax assessment |
|---|---|---|
| 2025 | -- | $41,514 -11.3% |
| 2024 | $426 +1.1% | $46,790 |
| 2023 | $421 +11.5% | $46,790 |
| 2022 | $378 | $46,790 |
| 2021 | $378 | $46,790 |
| 2020 | -- | $46,790 |
| 2019 | $378 | $46,790 +103.9% |
| 2018 | $378 -16.5% | $22,951 |
| 2017 | $453 -0.9% | $22,951 |
| 2016 | $457 | $22,951 |
| 2015 | $457 +6.5% | $22,951 |
| 2014 | $429 | $22,951 |
| 2013 | $429 | $22,951 |
Find assessor info on the county website
Monthly payment
Climate risks
Neighborhood: 28425
Nearby schools
Schools provided by the listing agent
- Elementary: Malpass Corner
- Middle: West Pender
- High: Pender High
Source: Hive MLS. This data may not be complete. We recommend contacting the local school district to confirm school assignments for this home.
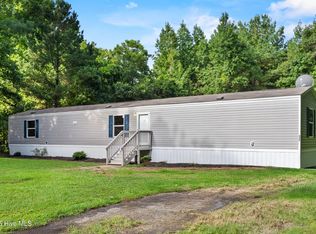
Similar homes
- $155,0003 bd2 ba1.2k sqft8061 Piney Woods Road, Willard, NC 28478For Sale
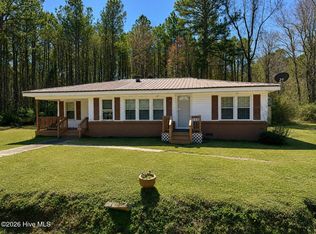
 MLS ID #100579738, MeMe Hamilton Real Estate, Keller Williams Innovate-Wilmington. Hive MLS
 - $--2 bd1 ba780 sqft2949 Castle Hayne Rd, Castle Hayne, NC 28429Auction
 Auction.com 1
 - $182,0003 bd2 ba1.2k sqft7190 Canetuck Road, Currie, NC 28435For Sale
 MLS ID #100601739, Margie C Jordan, Jordan Associates Realty. Hive MLS
 - $89,9003 bd2 ba1.1k sqft1305 Old Fayetteville Rd NE Trailer 62, Leland, NC 28451For Sale
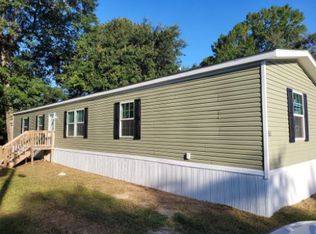 MLS ID #11985015, Alisha Helton, VMF Homes. My State MLS
