Skip main navigation
Contingent
  • $239,900

    315 N 12th St, Rochelle, IL 61068

    4beds
    1,795sqft
    : 
    $1,738/mo
    Get pre-qualified
    Single Family Residence
    Built in 1920
    8,167 Square Feet Lot
    $236,500 Zestimate®
    $134/sqft
    $-- HOA

    What's special

    Kitchen offering solid-surface countertopsFamily roomNew ceiling fansAppliances that stay
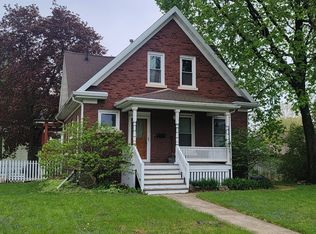
    Charming 4-bedroom, 1.5-bath two-story home with plenty of space and updates! The main floor features a welcoming 3-season porch, perfect for enjoying your morning coffee, along with a kitchen offering solid-surface countertops, appliances that stay, and a convenient half bath just off the kitchen. The dining room and living room provide comfortable gathering spaces, with a built-in hutch adding extra charm and storage. The sellers added a large addition in 2018, creating even more living space. The addition includes a main-floor master bedroom with a spacious walk-in closet, a family room, and an additional storage room that could easily be used as an office, hobby room, or flex space. The addition also expanded the basement, offering even more possibilities for storage, recreation, or future finishing. Upstairs are three additional bedrooms and a large full bathroom, providing plenty of room for family and guests. Step outside from the back porch to enjoy the fully fenced yard with privacy fencing, along with a 3-car garage, large storage shed, and additional smaller shed. The front and rear porches and sidewalks were replaced in 2016, while the garage and shed received new siding and roofs the same year. Recent updates include: 2025 new furnace and new carpeting in the addition; 2024 water-heater components replaced, living and dining room ceilings updated with drywall, and new ceiling fans; 2020 new central air conditioner; and 2018 ionized filtration/air purification system with zoning for all three levels. See additional updates and improvements in the seller disclosures.
    10 days
    |
    514
    |
    29
    |

    Zillow last checked:

    Listing updated:

    Listed by:

    Cathie Dame 815-218-5944,

    Weichert REALTORS Signature Professionals

    Source: MRED as distributed by MLS GRID,MLS#: 12734004MLS Logo

      Facts & features

      Interior

      Bedrooms & bathrooms
      • Bedrooms: 4
      • Bathrooms: 2
      • Full bathrooms: 1
      • 1/2 bathrooms: 1
      Rooms
      • Room types: Screened Porch, Foyer
      Primary bedroom
      • Level: Main
      • Area: 140 Square Feet
      • Dimensions: 14X10
      Bedroom 2
      • Level: Second
      • Area: 121 Square Feet
      • Dimensions: 11X11
      Bedroom 3
      • Level: Second
      • Area: 110 Square Feet
      • Dimensions: 10X11
      Bedroom 4
      • Level: Second
      • Area: 110 Square Feet
      • Dimensions: 11X10
      Dining room
      • Level: Main
      • Area: 156 Square Feet
      • Dimensions: 13X12
      Family room
      • Level: Main
      • Area: 182 Square Feet
      • Dimensions: 14X13
      Foyer
      • Level: Main
      • Area: 80 Square Feet
      • Dimensions: 10X8
      Kitchen
      • Features: Kitchen (Eating Area-Table Space, Pantry-Closet, SolidSurfaceCounter)
      • Level: Main
      • Area: 121 Square Feet
      • Dimensions: 11X11
      Living room
      • Level: Main
      • Area: 180 Square Feet
      • Dimensions: 15X12
      Screened porch
      • Level: Main
      • Area: 126 Square Feet
      • Dimensions: 18X7
      Heating
      • Natural Gas, Forced Air
      Cooling
      • Central Air
      Appliances
      • Included: Range, Microwave, Dishwasher, Refrigerator, Washer, Dryer, Disposal, Water Softener, Water Softener Owned, Gas Oven
      Features
      • 1st Floor Bedroom, Built-in Features, Replacement Windows
      • Flooring: Carpet
      • Windows: Replacement Windows
      • Basement: Unfinished,Full
      Interior area
      • Total structure area: 2,902
      • Total interior livable area: 1,795 sqft
      Video & virtual tour

      Property

      Parking
      • Total spaces: 3
      • Parking features: Asphalt, Garage Door Opener, Yes, Detached, Garage
      • Garage spaces: 3
      • Has uncovered spaces: Yes
      Accessibility
      • Accessibility features: No Disability Access
      Features
      • Stories: 2
      Lot
      • Size: 8,167 Square Feet
      • Dimensions: 66 x 123.75
      Details
      • Parcel number: 24234790050000
      • Special conditions: None
      • Other equipment: Water-Softener Owned, Ceiling Fan(s), Sump Pump, Air Purifier

      Construction

      Type & style
      • Home type: SingleFamily
      • Property subtype: Single Family Residence
      Materials
      • Vinyl Siding
      Condition
      • New construction: No
      • Year built: 1920

      Utilities & green energy

      • Electric: Circuit Breakers
      • Sewer: Public Sewer
      • Water: Public
      Green energy
      • Energy efficient items: Enhanced Air Filtration

      Community & HOA

      Community
      • Features: Curbs, Sidewalks, Street Lights, Street Paved
      • Security: Carbon Monoxide Detector(s)
      HOA
      • Services included: None
      Location
      • Region: Rochelle

      Financial & listing details

      • Price per square foot: $134/sqft
      • Tax assessed value: $166,734
      • Annual tax amount: $4,710
      • Date on market: 8/17/2026
      • Ownership: Fee Simple

        Estimated market value

        $236,500

        $225,000 - $248,000

        $1,927/mo

        Price history

        DateEventPrice
        8/25/2026Contingent$239,900$134/sqft
        Source: MRED as distributed by MLS GRID #12734004 Report a problem
        8/17/2026Listed for sale$239,900+113.2%$134/sqft
        Source: MRED as distributed by MLS GRID #12734004 Report a problem
        1/14/2005Sold$112,500$63/sqft
        Source: Public Record Report a problem

        Public tax history

        YearProperty taxesTax assessment
        2024$4,377 +7.6%$55,578 +6.8%
        2023$4,068 +0.4%$52,015 +5.1%
        2022$4,051 +6.4%$49,496 +8.2%
        2021$3,808 +4.7%$45,724 +5%
        2020$3,637 +36.9%$43,547 +3.8%
        2018$2,656 +1.4%$41,958
        2017$2,619 +3.3%$41,958 +2.8%
        2016$2,536 +4.5%$40,807 +1.7%
        2015$2,427 -4.5%$40,125 +28%
        2014$2,541 -5.2%$31,353 -4.6%
        2013$2,680 $32,868 -6%
        2012-- $34,977 -3.5%
        2011-- $36,249 -2.7%
        2010-- $37,274 -3.3%
        2009-- $38,546
        2008$2,938 +15.9%$38,546 +14%
        2007$2,536 $33,802
        Find assessor info on the county website

        Monthly payment

        Est. payment

        Payment breakdown

        Explore the cost of this home by adjusting the details. Changes won't be saved.
        All calculations are estimates and provided by Zillow, Inc. for informational purposes only. Actual amounts may vary.
        HOA fees may include property taxes on listings classified as Co-Ops. Contact the listing agent and/or owner for fee details.
        See how much you could borrow to make a competitive offer.

        Climate risks

        Neighborhood: 61068

        Getting around

        48 / 100
        Car-Dependent
        45 / 100
        Somewhat Bikeable

        Nearby schools

        GreatSchools rating
        Schools provided by the listing agent
        • Middle: Rochelle Middle School
        • High: Rochelle Township High School
        • District: 231

        Source: MRED as distributed by MLS GRID. This data may not be complete. We recommend contacting the local school district to confirm school assignments for this home.

        A local agent can set up tours, give advice and negotiate with sellers.

        Browse local experts

        Similar homes