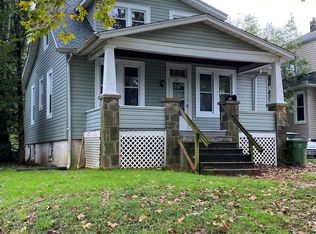
Looking for your next project? With some fine tuning this home will be beautiful. Best features of this home: a semi-detached home that feels like a single-family home. 9-foot ceilings on the main level. Basement has a sump pump and french drain. 2nd floor windows were replaced in 2021. A new synthetic slate roof was installed in 2022. The main level bath was installed in 2022. The main level and basement have central HVAC. Rear yard has a drainage system. Spacious 2 car garage with a long driveway. Large rear deck and cute front porch. Best features to improve: Basement bath has all the features but lacks walls. Some plaster walls and ceilings need repair. Exterior stucco needs repair. Some peeling paint on the exterior. This will be a beautiful home, when you are finished. Right now, it will not qualify for an FHA, VA or Conventional loan.
For sale
$269,000
315 N Bend Rd, Baltimore, MD 21229
4beds
1,332sqft
Single Family Residence
Built in 1930
8,250 Square Feet Lot
$265,700 Zestimate®
$202/sqft
$-- HOA
What's special
Cute front porchLarge rear deck
- 2 days
- 192
- 25
Likely to sell faster than
Zillow last checked:
Listing updated:
Listed by:
Tricia Warfield 410-984-5604,
Berkshire Hathaway HomeServices PenFed Realty 443-627-2900
Source: Bright MLS,MLS#: MDBA2232072
Facts & features
Interior
Bedrooms & bathrooms
- Bedrooms: 4
- Bathrooms: 2
- Full bathrooms: 2
- Main level bathrooms: 1
- Main level bedrooms: 2
Basement
- Description: Percent Finished: 0.0
- Area: 888
Heating
- Forced Air, Radiant, Natural Gas
Cooling
- Central Air, Multi Units, Window Unit(s), Electric
Appliances
- Included: Washer, Dryer, Dishwasher, Exhaust Fan, Disposal, Refrigerator, Cooktop, Freezer, Gas Water Heater
- Laundry: In Basement
Features
- Entry Level Bedroom, Floor Plan - Traditional, Formal/Separate Dining Room, Plaster Walls
- Flooring: Hardwood
- Windows: Window Treatments
- Basement: Full
- Number of fireplaces: 1
Interior area
- Total structure area: 2,220
- Total interior livable area: 1,332 sqft
- Finished area above ground: 1,332
- Finished area below ground: 0
Property
Parking
- Total spaces: 7
- Parking features: Garage Faces Side, Garage Door Opener, Gravel, Detached, Driveway, On Street
- Garage spaces: 2
- Uncovered spaces: 5
- Details: Garage Sqft: 360
Accessibility
- Accessibility features: None
Features
- Levels: Three
- Stories: 3
- Patio & porch: Deck, Porch
- Pool features: None
Lot
- Size: 8,250 Square Feet
- Dimensions: 87 x 111 x 62 x 108
- Features: Front Yard, Rear Yard, SideYard(s)
Details
- Additional structures: Above Grade, Below Grade
- Parcel number: 0328058030A013
- Zoning: R-3
- Zoning description: Single-Family Residence
- Special conditions: Standard
Construction
Type & style
- Home type: SingleFamily
- Architectural style: Cape Cod
- Property subtype: Single Family Residence
- Attached to another structure: Yes
Materials
- Stucco
- Foundation: Block
- Roof: Slate
Condition
- Below Average
- New construction: No
- Year built: 1930
Utilities & green energy
- Sewer: Public Sewer
- Water: Public
- Utilities for property: Natural Gas Available, Sewer Available, Water Available
Community & HOA
Community
- Subdivision: Westgate
HOA
- Has HOA: No
Location
- Region: Baltimore
Financial & listing details
- Price per square foot: $202/sqft
- Tax assessed value: $170,800
- Annual tax amount: $3,726
- Date on market: 10/1/2026
- Listing agreement: Exclusive Right To Sell
- Listing terms: Cash,FHA 203(b)
- Inclusions: Wood Swing
- Ownership: Fee Simple
Estimated market value
$265,700
$252,000 - $279,000
$2,015/mo
Price history
| Date | Event | Price |
|---|---|---|
| 10/1/2026 | Listed for sale | $269,000+156.2%$202/sqft |
Source:  Bright MLS #MDBA2232072 Report a problem Bright MLS #MDBA2232072 Report a problem | ||
| 7/12/2002 | Sold | $105,000+108.3%$79/sqft |
Source: Public Record Report a problem | ||
| 6/29/2001 | Sold | $50,400-32.8%$38/sqft |
Source: Public Record Report a problem | ||
| 12/27/2000 | Sold | $75,000$56/sqft |
Source: Public Record Report a problem | ||
Public tax history
| Year | Property taxes | Tax assessment |
|---|---|---|
| 2025 | $3,726 +8.9% | $157,900 +8.9% |
| 2024 | $3,422 +9.8% | $145,000 +9.8% |
| 2023 | $3,118 +1.4% | $132,100 |
| 2022 | $3,075 +1.4% | $132,100 +2.8% |
| 2021 | $3,033 +1.4% | $128,500 +1.4% |
| 2020 | $2,990 | $126,700 |
| 2019 | $2,990 | $126,700 |
| 2018 | $2,990 -1.8% | $126,700 -1.8% |
| 2017 | $3,044 +21.2% | $129,000 +4.5% |
| 2016 | $2,512 | $123,433 +4.7% |
| 2015 | $2,512 | $117,867 +5% |
| 2014 | $2,512 | $112,300 |
| 2013 | -- | $112,300 |
| 2012 | -- | $112,300 -17.9% |
| 2011 | -- | $136,820 +8.3% |
| 2010 | -- | $126,342 +9% |
| 2009 | -- | $115,866 +9.9% |
| 2008 | -- | $105,390 +2.8% |
| 2007 | -- | $102,480 +2.9% |
| 2006 | -- | $99,570 +3% |
| 2005 | -- | $96,660 +11.7% |
| 2004 | -- | $86,520 +13.3% |
| 2003 | -- | $76,380 +15.3% |
| 2002 | -- | $66,240 |
| 2001 | -- | $66,240 |
Find assessor info on the county website
Monthly payment
Est. payment
Payment breakdown
Explore the cost of this home by adjusting the details. Changes won't be saved.Climate risks
Neighborhood: Westgate
Nearby schools
Schools provided by the listing agent
- District: Baltimore City Public Schools
Source: Bright MLS. This data may not be complete. We recommend contacting the local school district to confirm school assignments for this home.

Similar homes
- $--3 bd2 ba1.6k sqft4003 Colborne Rd, Baltimore, MD 21229Auction
 Auction.com 2
 - $312,0003 bd2 ba1.7k sqft502 S Beechfield Ave, Baltimore, MD 21229For SaleMLS ID #MDBA2228526, Laura Grande, Impact Real Estate, LLC. Bright MLS
- $300,0004 bd2 ba1.4k sqft617 Nottingham Rd, Baltimore, MD 21229For Sale
 MLS ID #MDBA2227348, Chen Chen, Northrop Realty. Bright MLS
 - $--3 bd1 ba1.2k sqft811 Stamford Rd, Baltimore, MD 21229Auction
 Auction.com 2
 - $289,9003 bd2 ba1.5k sqft702 Devonshire Rd, Baltimore, MD 21229For SaleMLS ID #MDBA2229636, Thiri Lwin, Keller Williams Gateway LLC. Bright MLS
- $325,0003 bd2 ba1.7k sqft708 Dryden Dr, Baltimore, MD 21229For SaleMLS ID #MDBA2229320, Robert Skudrna, Long & Foster Real Estate, Inc.. Bright MLS
- $255,0004 bd2 ba1.3k sqft302 Martingale Ave, Baltimore, MD 21229For SaleMLS ID #MDBA2230930, William Featherstone, Featherstone & Co.,LLC.. Bright MLS
- $339,0003 bd2 ba1.2k sqft5306 Wendley Rd, Baltimore, MD 21229For SaleMLS ID #MDBA2229138, Bruce Werber, Long & Foster Real Estate, Inc.. Bright MLS
- $285,0004 bd2 ba1.2k sqft810 Wedgewood Rd, Baltimore, MD 21229For SaleMLS ID #MDBA2231086, Vitaly Petrov, Samson Properties. Bright MLS
- $284,0005 bd2 ba1.7k sqft5 S Woodington Rd, Baltimore, MD 21229For SaleMLS ID #MDBA2212960, CARIN LEMON, Samson Properties. Bright MLS
- $299,9002 bd2 ba1.3k sqft5903 Prince George St, Baltimore, MD 21207For SaleMLS ID #MDBC2177402, Cathie Watson - Bye, RE/MAX Executive. Bright MLS
- $235,0004 bd2 ba1.4k sqft315 Marydell Rd, Baltimore, MD 21229For SaleMLS ID #MDBA2226120, William Featherstone, Featherstone & Co.,LLC.. Bright MLS
- $309,9004 bd2 ba1.7k sqft10 Mardrew Rd, Baltimore, MD 21229For SaleMLS ID #MDBA2222734, R.J. Breeden, Berkshire Hathaway HomeServices Homesale Realty. Bright MLS
- $299,9003 bd2 ba1.6k sqft3630 Old Frederick Rd, Baltimore, MD 21229For SaleMLS ID #MDBA2211432, Kelly Alvarez Pugliese, Metas Realty Group, LLC. Bright MLS
- $299,5004 bd4 ba1.5k sqft834 N Woodington Rd, Baltimore, MD 21229For SaleMLS ID #MDBA2229104, Thomas Nwachukwu, Century 21 Downtown. Bright MLS
- $249,0003 bd2 ba1.4k sqft4425 Old Frederick Rd, Baltimore, MD 21229For SaleMLS ID #MDBA2226590, Joe Casey, Taylor Properties. Bright MLS
