Coastal Living at Its Finest on Emerald Isle! Welcome to your own slice of paradise on beautiful Emerald Isle! This charming 3-bedroom, 2-full-bath home offers the perfect combination of coastal comfort, thoughtful updates, and outdoor living. Relax on the inviting front porch while enjoying views of the Intracoastal Waterway and soaking up the coastal breeze! Inside, you'll find a home featuring numerous updates and improvements (see complete list under Documents). But the outdoor living spaces are where this property truly shines! Enjoy your own private coastal retreat, complete with a hot tub, walk-in sauna, spacious outdoor shower, and storage sheds for all your beach and boating essentials. Whether you're entertaining friends or unwinding after a day on the water, this home has so much to offer! Conveniently located near local shops, restaurants, beautiful beaches, and a nearby marina for all your boating needs, you'll love having everything that makes Emerald Isle special just minutes away. Whether you're searching for a primary residence, vacation getaway, or investment opportunity, this well taken care of coastal gem is ready for you to start making memories. Close to numerous military bases and in a top rated Carteret school district!
Oh and can't forget the outlet for an electric car!
Under contract
$579,000
315 Old Ferry Road, Emerald Isle, NC 28594
3beds
1,232sqft
Single Family Residence
Built in 2000
8,712 Square Feet Lot
$570,100 Zestimate®
$470/sqft
$-- HOA
What's special
- 19 days
- 509
- 32
Likely to sell faster than
Zillow last checked:
Listing updated:
Listed by:
Berger & Grissett Team 252-723-6855,
Point Realty Group LLC,
Amy Berger 252-571-8233,
Point Realty Group LLC
Source: Hive MLS,MLS#: 100614159 Originating MLS: Carteret County Association of Realtors
Facts & features
Interior
Bedrooms & bathrooms
- Bedrooms: 3
- Bathrooms: 2
- Full bathrooms: 2
Rooms
- Room types: Master Bedroom, Bedroom 1, Bedroom 2, Living Room
Heating
- Heat Pump, Electric
Cooling
- Heat Pump
Appliances
- Included: Vented Exhaust Fan, Electric Oven, Built-In Microwave, Washer, Refrigerator, Dryer, Dishwasher
- Laundry: In Kitchen
Features
- Pantry
- Flooring: Carpet, Vinyl
- Has fireplace: No
Interior area
- Total structure area: 1,232
- Total interior livable area: 1,232 sqft
Property
Parking
- Total spaces: 2
- Parking features: None, Paved
Features
- Levels: One
- Patio & porch: Deck, Front Porch
- Exterior features: Outdoor Shower
- Pool features: Pool/Spa Combo
- Fencing: Chain Link,Partial,Wood
- Has view: Yes
- View description: ICW
- Waterfront features: Sound Side
- Frontage type: See Remarks
Lot
- Size: 8,712 Square Feet
- Dimensions: 80 x 108 x 76 x 116
- Features: Sound Side
Details
- Additional structures: Shed(s), Storage
- Parcel number: 538308795356000
- Zoning: R
- Special conditions: Standard
Construction
Type & style
- Home type: SingleFamily
- Property subtype: Single Family Residence
Materials
- Vinyl Siding, Wood Frame
- Foundation: Crawl Space
- Roof: Shingle
Condition
- New construction: No
- Year built: 2000
Utilities & green energy
- Sewer: Septic Tank
- Water: Public
- Utilities for property: Water Available
Community & HOA
Community
- Subdivision: Not In Subdivision
HOA
- Has HOA: No
Location
- Region: Emerald Isle
Financial & listing details
- Price per square foot: $470/sqft
- Tax assessed value: $466,939
- Annual tax amount: $1,973
- Date on market: 11/3/2026
- Cumulative days on market: 20 days
- Listing agreement: Exclusive Right To Sell
- Listing terms: Cash,Conventional,VA Loan
Estimated market value
$570,100
$542,000 - $599,000
$2,579/mo
Price history
| Date | Event | Price |
|---|---|---|
| 11/8/2026 | Contingent | $579,000$470/sqft |
Source:  Hive MLS #100614159 Report a problem | ||
| 11/3/2026 | Listed for sale | $579,000+201.6%$470/sqft |
Source: Hive MLS #100614159 Report a problem | ||
| 2/7/2012 | Sold | $192,000-16.2%$156/sqft |
Source: Hive MLS #11103138 Report a problem | ||
| 2/1/2012 | Listed for sale | $229,000$186/sqft |
Source: SUN-SURF REALTY #11-3138 Report a problem | ||
| 12/10/2011 | Listing removed | $229,000$186/sqft |
Source: SUN-SURF REALTY #11-3138 Report a problem | ||
| 7/13/2011 | Listed for sale | $229,000$186/sqft |
Source: SUN-SURF REALTY #11-3138 Report a problem | ||
Public tax history
| Year | Property taxes | Tax assessment |
|---|---|---|
| 2025 | $1,974 +46.6% | $466,939 +148.6% |
| 2024 | $1,347 +7% | $187,838 |
| 2023 | $1,259 +3.2% | $187,838 |
| 2022 | $1,220 +2.4% | $187,838 |
| 2021 | $1,191 +0.8% | $187,838 |
| 2020 | $1,181 +102.3% | $187,838 +2.4% |
| 2019 | $584 | $183,485 |
| 2017 | $584 +0.7% | $183,485 +0.7% |
| 2016 | $580 | $182,259 |
| 2015 | $580 +3.2% | $182,259 -15.2% |
| 2014 | $562 | $214,872 |
| 2013 | -- | $214,872 |
| 2012 | -- | -- |
| 2011 | -- | -- |
| 2010 | -- | $273,740 |
| 2009 | -- | $273,740 |
Find assessor info on the county website
Monthly payment
Est. payment
Payment breakdown
Explore the cost of this home by adjusting the details. Changes won't be saved.Climate risks
Neighborhood: 28594
Nearby schools
Schools provided by the listing agent
- Elementary: White Oak
- Middle: Broad Creek
- High: Croatan
Source: Hive MLS. This data may not be complete. We recommend contacting the local school district to confirm school assignments for this home.


Similar homes
- $659,0003 bd3 ba1.7k sqft410 Emerald Circle, Emerald Isle, NC 28594For Sale
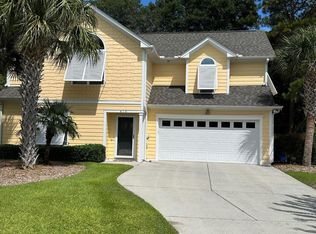
 MLS ID #100616643, Mary J Woodard, Sound and Surf Realty. Hive MLS
- $629,0003 bd2 ba1.1k sqft122 Purdie Drive, Emerald Isle, NC 28594For Sale
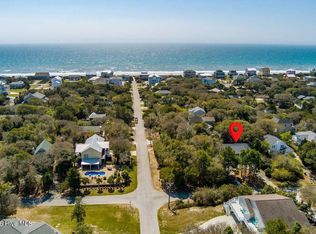 MLS ID #100606416, Cynthia A Earnhardt, Bluewater Real Estate - EI. Hive MLS
- $709,9004 bd3 ba1.5k sqft134 Janell Ln, Emerald Isle, NC 28594For Sale By Owner
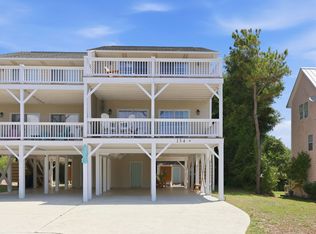
- $499,0003 bd2 ba1.1k sqft120 Shorerush Drive #South, Emerald Isle, NC 28594For Sale
 MLS ID #100616511, Barefoot-Chandler & Associates Team, LPT Realty. Hive MLS
- $699,0003 bd2 ba1.7k sqft405 Emerald Circle, Emerald Isle, NC 28594For SaleMLS ID #100612701, Cheryl R Tankard, Robbins And Associates Realty, Inc.. Hive MLS
- $650,0002 bd2 ba1.3k sqft412 Wild Cherry Lane, Emerald Isle, NC 28594For SaleMLS ID #100593198, Bebbie Quinones, Coldwell Banker Sea Coast Adv EI. Hive MLS
- $725,0003 bd2 ba1.1k sqft303 Osprey Ridge Court, Emerald Isle, NC 28594For SaleMLS ID #100603371, Heather Singleton, Emerald Isle Realty. Hive MLS
- $595,0003 bd3 ba1.6k sqft8713 Plantation Drive #402, Emerald Isle, NC 28594For SaleMLS ID #100554527, Chuck Williamson, Chesson Agency, eXp Realty. Hive MLS
- $585,0003 bd2 ba1.1k sqft9201 Coast Guard Road #B102, Emerald Isle, NC 28594For SaleMLS ID #100599417, Laina Collins, Emerald Isle Realty. Hive MLS
- $739,0003 bd3 ba1.6k sqft9258 Osprey Ridge Drive, Emerald Isle, NC 28594For SaleMLS ID #100597385, Carla F Buckhold, Bogue Banks Realty, Inc. Hive MLS
- $542,0003 bd2 ba1.1k sqft9201 Coast Guard Road #E103, Emerald Isle, NC 28594For SaleMLS ID #100601090, Buy the Beach Realty, Keller Williams Crystal Coast. Hive MLS
- $499,0003 bd2 ba1.1k sqft9201 Coast Guard Road #E303 Pebble Beach, Emerald Isle, NC 28594For SaleMLS ID #100614362, Mary Cheatham King Real Estate team, Keller Williams Crystal Coast. Hive MLS
- $545,0002 bd2 ba990 sqft8801 Reed Drive #115, Emerald Isle, NC 28594For SaleMLS ID #100598229, Star Team Real Estate, eXp Realty. Hive MLS
- $720,0003 bd2 ba1.2k sqft137 Doe Drive, Emerald Isle, NC 28594For SaleMLS ID #100569426, Gerald Seddon, Landmark Sotheby's International Realty. Hive MLS
- $773,0004 bd3 ba1.5k sqft201 11th Street, Emerald Isle, NC 28594For SaleMLS ID #100617517, Rob & Katie Team, Advantage Coastal Properties. Hive MLS
- $709,0003 bd2 ba1.7k sqft203 Lagoon Court, Emerald Isle, NC 28594For SaleMLS ID #100595616, Berger & Grissett Team, Point Realty Group LLC. Hive MLS
- $775,0003 bd2 ba1.5k sqft131 Purdie Drive, Emerald Isle, NC 28594For SaleMLS ID #100553016, Donald A Whiteside, Emerald Isle Realty. Hive MLS
- $859,0002 bd2 ba1.5k sqft111 Nina Drive, Emerald Isle, NC 28594For SaleMLS ID #100611686, Kathleen Perry, Emerald Isle Realty. Hive MLS
- $699,0003 bd2 ba1.8k sqft214 Sandfiddler E, Emerald Isle, NC 28594For SaleMLS ID #100551072, Berger & Grissett Team, Point Realty Group LLC. Hive MLS
- $416,0003 bd3 ba1.1k sqft8821 Janell Court, Emerald Isle, NC 28594For SaleMLS ID #100601944, Dennis Blazer, Emerald Isle Realty. Hive MLS
