Skip main navigation
For sale
  • $469,900

    315 Old Shirley Rd, Central, SC 29630

    4beds
    2,704sqft
    : Get pre-qualified
    Single Family Residence
    Built in 2026
    -- sqft lot
    $466,600 Zestimate®
    $174/sqft
    $-- HOA

    What's special

    Additional bathSpacious family roomFirst-floor primary bedroomCovered rear porchSeparate breakfast areaDedicated home office
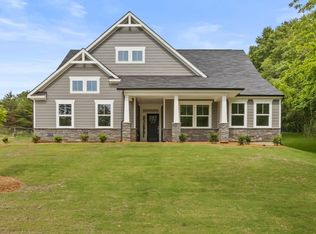
    The Sullivan floor plan is a beautifully designed 4-bedroom, 3-bath home which offers a flexible floor plan with main-level living in mind. The primary suite and two additional bedrooms on the main floor provide convenience and versatility—perfect for guests, a home office, or multi-generational living. Upstairs, a private bedroom, full bath, and loft create the ideal bonus space, game day retreat, or guest suite. The open-concept kitchen and living area serve as the heart of the home, featuring quartz countertops, a gas range, wall oven, and spacious pantry—perfect for entertaining and everyday living. The kitchen flows seamlessly into the large family room, creating a bright and inviting space. The primary suite offers a true retreat with a spa-like bathroom, complete with a soaking tub, separate shower, walk-in closet, and a private sitting area for added comfort. Enjoy durable EVP flooring throughout the main living areas, including the foyer, dining room, family room, kitchen, laundry, and all bathrooms—combining style with low-maintenance living. Step outside to a covered back porch, ideal for relaxing, entertaining, or enjoying quiet mornings. Additional highlights include a two-car garage, tankless (on-demand) water heater, and thoughtfully selected finishes throughout. Ideally located just minutes from Clemson University, this home offers quick access to game day activities, dining, and campus events. Enjoy the small-town charm of Central’s downtown area, with shops and local restaurants nearby, while being a convenient drive to Greenville for additional shopping, dining, and entertainment. Schedule your private showing today!
    104 days
    |
    456
    |
    18
    |

    Zillow last checked:

    Listing updated:

    Listed by:

    Brian Krout 864-952-9105,

    JW Martin Real Estate

    Source: WUMLS,MLS#: 20297078MLS LogoOriginating MLS: Western Upstate Association of Realtors

    Tour with a local agent

      Facts & features

      Interior

      Bedrooms & bathrooms
      • Bedrooms: 4
      • Bathrooms: 3
      • Full bathrooms: 3
      • Main level bathrooms: 2
      • Main level bedrooms: 3
      Rooms
      • Room types: Bonus Room, Laundry
      Primary bedroom
      • Level: Main
      • Dimensions: 16'4"X14'
      Kitchen
      • Level: Main
      • Dimensions: 13'10"X16'1"
      Living room
      • Level: Main
      • Dimensions: 19'5"X 20'7"
      Heating
      • Heat Pump
      Cooling
      • Heat Pump
      Appliances
      • Laundry: Washer Hookup, Gas Dryer Hookup
      Features
      • Dual Sinks, Main Level Primary, Quartz Counters, Shower Only, Walk-In Shower
      • Windows: Insulated Windows, Tilt-In Windows
      • Basement: None
      Interior area
      • Total structure area: 2,704
      • Total interior livable area: 2,704 sqft

      Property

      Parking
      • Total spaces: 2
      • Parking features: Attached, Garage, Driveway
      • Attached garage spaces: 2
      Accessibility
      • Accessibility features: Low Threshold Shower
      Features
      • Levels: One and One Half
      • Patio & porch: Patio
      • Exterior features: Sprinkler/Irrigation, Patio
      Lot
      • Features: Not In Subdivision, Outside City Limits
      Details
      • Parcel number: 406519623644

      Construction

      Type & style
      • Home type: SingleFamily
      • Architectural style: Craftsman
      • Property subtype: Single Family Residence
      Materials
      • Vinyl Siding
      • Foundation: Slab
      • Roof: Architectural,Shingle
      Condition
      • Under Construction
      • Year built: 2026
      Details
      • Builder name: Eastwood Homes

      Utilities & green energy

      • Sewer: Septic Tank
      • Water: Public
      • Utilities for property: Cable Available, Electricity Available, Natural Gas Available, Septic Available, Underground Utilities, Water Available

      Community & HOA

      Community
      • Features: Short Term Rental Allowed
      HOA
      • Has HOA: No
      Location
      • Region: Central

      Financial & listing details

      • Price per square foot: $174/sqft
      • Date on market: 2/5/2026
      • Cumulative days on market: 111 days
      • Listing agreement: Exclusive Agency
      • Listing terms: USDA Loan
      Get pre-qualifiedBe ready to make an offer.
      Connect with an agentGet info on this home, tour, and more.
      Calculate monthly paymentSee if you can afford this home.

        Estimated market value

        $466,600

        $443,000 - $490,000

        $2,982/mo

        Price history

        DateEventPrice
        2/12/2026Listed for sale$469,900$174/sqft
        Source: WUMLS #20297078 Report a problem

        Public tax history

        Tax history is unavailable.

        Monthly payment

        Est. payment

          Payment breakdown

          Explore the cost of this home by adjusting the details. Changes won't be saved.
          All calculations are estimates and provided by Zillow, Inc. for informational purposes only. Actual amounts may vary.
          HOA fees may include property taxes on listings classified as Co-Ops. Contact the listing agent and/or owner for fee details.
          Mortgage interest rates are dependent on a number of factors, including credit score, down payment, and repayment length. Interest rate data provided by Zillow Group Marketplace, Inc. as of 1/1/1970 from various mortgage lenders with which we have lead or other similar arrangements; the Estimated Payment is an average of those rates.
          See how much you could borrow to make a competitive offer.

          Climate risks

          Neighborhood: 29630

          Nearby schools

          GreatSchools rating
          Schools provided by the listing agent
          • Elementary: Central Academy of The Arts
          • Middle: R.C. Edwards Middle
          • High: D.W. Daniel High

          Source: WUMLS. This data may not be complete. We recommend contacting the local school district to confirm school assignments for this home.

          A local agent can set up tours, give advice and negotiate with sellers.

          Browse local experts

          Similar homes

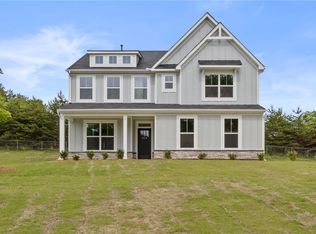
          Skip to the end of the carouselSkip to the beginning of the carousel