Updated Cape wVersatile layout & single level living potential. Attached Garage connects through 3 season rm w access to both front entry & Sliders to back patio. The home's Main level boasts living rm w fireplace and Bay Window offering beautiful natural light, Spacious Eat-In Kitchen w Oak cabinets, New flooring, New Stove & New Refrigerator (all 2026 APO) , Two Spacious Bedrooms with Hardwood Flooring, Family Bathroom boasts New Walk-In Shower (2026 APO). Second Level offers an oversized rm with great storage! Lower level features a finished area w New Flooring (2026 APO), Sink, a Workshop w built-in cabinets & counter space to suit your needs & plenty of storage. Outdoor Living includes Fenced area private Patio in Fenced-In area overlooking Spacious Yard w Fenced Garden Area & Klotter Farms Shed (2026 APO). Updates Include Hot Wtr Heater (2026 APO), Energy Star Windows (2023APO), Electrical Panel (2023APO), MiniSplit Heat/AC to be installed upstairs prior to closing. Welcome Home!
Sold for $335,000
$335,000
315 Porter Rd, East Longmeadow, MA 01028
3beds
1,532sqft
Single Family Residence
Built in 1954
0.72 Acres Lot
$336,300 Zestimate®
$219/sqft
$2,351 Estimated rent
Home value
$336,300
$313,000 - $360,000
$2,351/mo
Zestimate® history
Owner options
List your home for rent
$2,351/mo
Rent Zestimate®
Find your next renter with Zillow Rental Manager. Plus, with online applications, you can quickly screen prospective tenants – for free.
$2,351/mo
Rent Zestimate®
Refinance and save
$2,313/mo
Est. payment
Refinancing to a lower rate could help reduce your monthly payments and save thousands over the life of the loan.
$2,313/mo
Est. payment
Explore your selling options
Work with a Zillow partner agent
Leverage their expertise and Zillow's premium Showcase listings to get your home seen by more buyers.
Get startedList with your own agent
Get your home in front of millions of buyers by listing it on Zillow.
Learn how to do itSell it yourself
Take full control of how buyers see your home on Zillow by listing For Sale by Owner (FSBO).
List your homeWhat's special
Attached garageKlotter farms shedEnergy star windows
Zillow last checked:
Listing updated:
Listed by:
The Michael Robie Group 413-575-7236,
The Real Estate Market Center 413-525-4393,
Mary Anne Angelillo 413-575-5288
Bought with:
Bryant Chouinard
Lock and Key Realty Inc.
Source: MLS PIN,MLS#: 73534927
Facts & features
Interior
Bedrooms & bathrooms
- Bedrooms: 3
- Bathrooms: 1
- Full bathrooms: 1
Primary bedroom
- Features: Flooring - Hardwood
- Level: First
- Area: 156
- Dimensions: 12 x 13
Bedroom 2
- Features: Flooring - Hardwood
- Level: First
- Area: 144
- Dimensions: 12 x 12
Bedroom 3
- Features: Flooring - Vinyl
- Level: Second
- Area: 396
- Dimensions: 12 x 33
Bathroom 1
- Features: Flooring - Stone/Ceramic Tile
- Level: First
- Area: 63
- Dimensions: 9 x 7
Kitchen
- Features: Flooring - Vinyl
- Level: First
- Area: 180
- Dimensions: 12 x 15
Living room
- Features: Ceiling Fan(s), Flooring - Wall to Wall Carpet, Window(s) - Bay/Bow/Box
- Level: First
- Area: 288
- Dimensions: 12 x 24
Heating
- Forced Air, Oil
Cooling
- None
Appliances
- Included: Electric Water Heater, Range, Disposal, Refrigerator, Washer, Dryer, Other
- Laundry: In Basement, Electric Dryer Hookup
Features
- Slider, Vestibule, Bonus Room
- Flooring: Tile, Vinyl / VCT, Carpet, Hardwood, Flooring - Vinyl
- Windows: Insulated Windows, Screens
- Basement: Partially Finished,Interior Entry,Concrete
- Number of fireplaces: 1
- Fireplace features: Living Room
Interior area
- Total structure area: 1,532
- Total interior livable area: 1,532 sqft
- Finished area above ground: 1,235
- Finished area below ground: 297
Property
Parking
- Total spaces: 7
- Parking features: Attached, Paved Drive, Off Street
- Attached garage spaces: 1
- Uncovered spaces: 6
Features
- Patio & porch: Porch, Patio
- Exterior features: Porch, Patio, Rain Gutters, Storage, Sprinkler System, Screens, Fenced Yard, Garden
- Fencing: Fenced/Enclosed,Fenced
Lot
- Size: 0.72 Acres
Details
- Additional structures: Workshop
- Parcel number: 3660089
- Zoning: RA
Construction
Type & style
- Home type: SingleFamily
- Architectural style: Cape
- Property subtype: Single Family Residence
Materials
- Frame
- Foundation: Concrete Perimeter, Block
- Roof: Shingle
Condition
- Year built: 1954
Utilities & green energy
- Electric: Circuit Breakers, 100 Amp Service
- Sewer: Public Sewer
- Water: Public
- Utilities for property: for Electric Range, for Electric Oven, for Electric Dryer
Community & HOA
Community
- Features: Shopping, Medical Facility, House of Worship, Public School
HOA
- Has HOA: No
Location
- Region: East Longmeadow
Financial & listing details
- Price per square foot: $219/sqft
- Tax assessed value: $314,200
- Annual tax amount: $6,105
- Date on market: 7/30/2026
- Road surface type: Paved
Price history
| Date | Event | Price |
|---|---|---|
| 8/20/2026 | Sold | $335,000$219/sqft |
Source: MLS PIN #73534927 Report a problem | ||
| 8/11/2026 | Pending sale | $335,000$219/sqft |
Source: MLS PIN #73534927 Report a problem | ||
| 7/28/2026 | Contingent | $335,000$219/sqft |
Source: MLS PIN #73534927 Report a problem | ||
| 7/17/2026 | Price change | $335,000-4.3%$219/sqft |
Source: MLS PIN #73534927 Report a problem | ||
| 6/22/2026 | Price change | $349,900-5.4%$228/sqft |
Source: MLS PIN #73534927 Report a problem | ||
| 6/12/2026 | Listed for sale | $370,000$242/sqft |
Source: MLS PIN #73534927 Report a problem | ||
Public tax history
| Year | Property taxes | Tax assessment |
|---|---|---|
| 2025 | $5,501 +4.2% | $297,700 +4.6% |
| 2024 | $5,278 +6.4% | $284,700 +10.2% |
| 2023 | $4,959 +5% | $258,300 +11% |
| 2022 | $4,724 +2.2% | $232,800 +6.1% |
| 2021 | $4,623 -0.5% | $219,500 +2.9% |
| 2020 | $4,648 +14.9% | $213,400 +8.4% |
| 2019 | $4,044 +1.9% | $196,800 +3.9% |
| 2018 | $3,968 +1.6% | $189,500 +0.7% |
| 2017 | $3,907 +0.4% | $188,100 +2.1% |
| 2016 | $3,892 +1.9% | $184,300 |
| 2015 | $3,819 -0.4% | $184,300 -2.2% |
| 2014 | $3,836 +5.6% | $188,500 -3.4% |
| 2013 | $3,633 -3.6% | $195,100 -2.4% |
| 2012 | $3,768 +3.8% | $199,900 -2.7% |
| 2011 | $3,629 +1.5% | $205,400 -0.2% |
| 2010 | $3,577 +2.3% | $205,800 -4.3% |
| 2009 | $3,498 -1.1% | $215,100 -2.3% |
| 2008 | $3,536 +2.7% | $220,200 +3.7% |
| 2007 | $3,444 +3.6% | $212,300 +9.1% |
| 2006 | $3,324 +10% | $194,600 +8.8% |
| 2005 | $3,022 +3.8% | $178,800 +27.4% |
| 2004 | $2,910 +4% | $140,400 |
| 2003 | $2,797 -2% | $140,400 -6.5% |
| 2002 | $2,855 | $150,200 |
Find assessor info on the county website
Neighborhood: 01028
Nearby homes
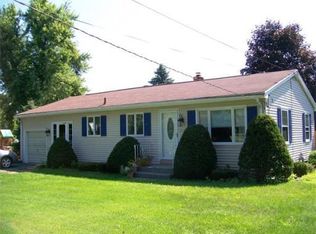
- $345,3002 bd1 ba884 sqft321 Porter Rd, East Longmeadow, MA 01028Off Market
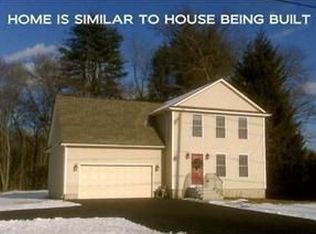
- $533,7004 bd2 ba1.7k sqft125 Allen St, East Longmeadow, MA 01028Off Market
- $449,5004 bd2 ba1.9k sqft309 Porter Rd, East Longmeadow, MA 01028Off Market
- $461,7003 bd2 ba1.4k sqft5 Greenwich Rd, East Longmeadow, MA 01028Off Market
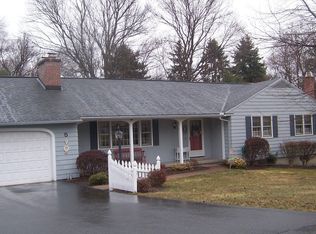
- $367,1002 bd2 ba1.1k sqft320 Porter Rd, East Longmeadow, MA 01028Off Market
- $306,0003 bd2 ba1.7k sqft119 Allen St, East Longmeadow, MA 01028Sold
- $433,6004 bd2 ba1.5k sqft135 Allen St, East Longmeadow, MA 01028Off Market
- $478,1003 bd2 ba1.9k sqft8 Greenwich Rd, East Longmeadow, MA 01028Off Market
Nearby schools
GreatSchools rating
- NAMeadow Brook Elementary SchoolGrades: PK-2Distance: 0.3 mi
- 7/10Birchland Park Middle SchoolGrades: 6-8Distance: 1.5 mi
- 8/10East Longmeadow High SchoolGrades: 9-12Distance: 2.7 mi
Schools provided by the listing agent
- Elementary: Mapleshade
- Middle: Birchland Park
- High: Elh
Source: MLS PIN. This data may not be complete. We recommend contacting the local school district to confirm school assignments for this home.
Sell for more on Zillow
Get a Zillow Showcase℠ listing at no additional cost and you could sell for .
$336,300
2% more
+$6,726
With Zillow Showcase(estimated)
$343,026
Sell for more on Zillow
Get a Zillow Showcase℠ listing at no additional cost and you could sell for .
$336,300
2% more
+$6,726
With Zillow Showcase(estimated)
$343,026
- Massachusetts
- Hampden County
- East Longmeadow
- 01028
- 315 Porter Rd
