Skip main navigation
Active
  • $440,000

    315 Queens Branch Rd, Rogue River, OR 97537

    3beds
    2baths
    1,782sqft
    Manufactured On Land, Manufactured Home
    Built in 1985
    2.66 Acres Lot
    $-- Zestimate®
    $247/sqft
    $-- HOA

    What's special

    Picnic areaFully fenced propertyPasture areasFire pitRv dumpChicken coopGated driveway
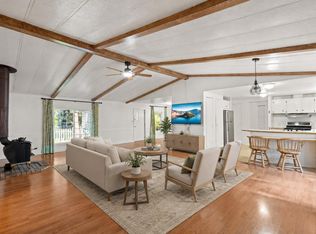
    Country living at its finest! Situated on 2.66 level acres, this beautifully maintained 3-bed, 2-bath home offers 1,782 sqft of thoughtfully updated space. Inside, you'll find a warm and inviting atmosphere with a blend of modern updates and farmhouse-inspired touches. Step outside to enjoy a true park-like setting with mountain and pasture views. The fully fenced property features pasture areas, mature fruit trees, a greenhouse, bocce ball court, fire pit, picnic area, sprinkler systems, covered porches in front and back, a gated driveway, RV dump, chicken coop, and plenty of space to create your ideal mini-farm or homestead. A detached 4-car garage/shop with a versatile utility room with a full bathroom, counters, and a sink; this space could easily be converted into a studio or guest quarters. Located just 10 minutes from I-5, you can enjoy the peace of rural living without sacrificing convenience. If you've been searching for versatility and room to grow, this property is for you
    20 days
    |
    593
    |
    50
    |

    Zillow last checked:

    Listing updated:

    Listed by:

    John L. Scott Medford 541-779-3611

    Source: Oregon Datashare,MLS#: 220218759MLS Logo

      Facts & features

      Interior

      Bedrooms & bathrooms
      • Bedrooms: 3
      • Bathrooms: 2
      Heating
      • Forced Air, Heat Pump, Wood
      Cooling
      • Central Air, Heat Pump
      Appliances
      • Included: Dishwasher, Dryer, Microwave, Range, Range Hood, Refrigerator, Washer, Water Heater
      Features
      • Built-in Features, Ceiling Fan(s), Double Vanity, Fiberglass Stall Shower, Laminate Counters, Linen Closet, Open Floorplan, Pantry, Primary Downstairs, Shower/Tub Combo, Vaulted Ceiling(s)
      • Flooring: Carpet, Laminate, Simulated Wood, Vinyl
      • Windows: Double Pane Windows, Vinyl Frames
      • Basement: None
      • Has fireplace: Yes
      • Fireplace features: Living Room, Wood Burning
      • Common walls with other units/homes: No Common Walls
      Interior area
      • Total structure area: 1,782
      • Total interior livable area: 1,782 sqft
      Video & virtual tour

      Property

      Parking
      • Total spaces: 4
      • Parking features: Detached, Driveway, Garage Door Opener, Gated, Gravel, RV Access/Parking, Shared Driveway, Storage, Workshop in Garage
      • Garage spaces: 4
      • Has uncovered spaces: Yes
      Features
      • Levels: One
      • Stories: 1
      • Patio & porch: Awning(s), Covered Deck, Rear Porch
      • Exterior features: Fire Pit, RV Dump
      • Fencing: Fenced
      • Has view: Yes
      • View description: Mountain(s), Neighborhood, Orchard
      Lot
      • Size: 2.66 Acres
      • Features: Garden, Level, Pasture, Sprinkler Timer(s), Sprinklers In Front, Sprinklers In Rear, Water Feature
      Details
      • Additional structures: Gazebo, Greenhouse, Poultry Coop, Shed(s), Storage, Workshop
      • Parcel number: 10627369
      • Zoning description: RR 2.5
      • Special conditions: Standard

      Construction

      Type & style
      • Home type: MobileManufactured
      • Architectural style: Ranch
      • Property subtype: Manufactured On Land, Manufactured Home
      Materials
      • Frame
      • Foundation: Pillar/Post/Pier
      • Roof: Composition
      Condition
      • New construction: No
      • Year built: 1985

      Utilities & green energy

      • Sewer: Septic Tank, Standard Leach Field
      • Water: Private, Well

      Community & HOA

      Community
      • Security: Carbon Monoxide Detector(s), Smoke Detector(s)
      • Subdivision: Queens Branch Subdivision
      HOA
      • Has HOA: No
      Location
      • Region: Rogue River

      Financial & listing details

      • Price per square foot: $247/sqft
      • Tax assessed value: $82,850
      • Annual tax amount: $2,279
      • Date on market: 5/27/2026
      • Cumulative days on market: 20 days
      • Listing terms: Cash,Conventional,FHA,USDA Loan,VA Loan
      • Inclusions: Dishwasher, Refrigerator, Range, Range Hood, Microwave, Washer, Dryer, Garage Refrigerator
      • Road surface type: Gravel
      • Body type: Double Wide

        Estimated market value

        Not available

        Estimated sales range

        Not available

        Not available

        Price history

        DateEventPrice
        5/27/2026Listed for sale$440,000$247/sqft
        Source: Oregon Datashare #220218759 Report a problem
        5/22/2026Pending sale$440,000$247/sqft
        Source: Oregon Datashare #220218759 Report a problem
        5/6/2026Listed for sale$440,000$247/sqft
        Source: Oregon Datashare #220218759 Report a problem
        5/4/2026Pending sale$440,000$247/sqft
        Source: Oregon Datashare #220218759 Report a problem
        5/1/2026Listed for sale$440,000$247/sqft
        Source: Oregon Datashare #220218759 Report a problem

        Public tax history

        YearProperty taxesTax assessment
        2022-- $62,480 +3%
        2021-- $60,660 +6.1%
        2020-- $57,170
        2019-- --
        2018-- --
        2017-- $53,880 +6.1%
        2016-- $50,790
        2015-- $50,790 +6.1%
        2014-- $47,870 +3%
        2013-- $46,480 +3%
        2012-- $45,130 +3%
        2011-- $43,820 +3%
        2010-- $42,540 +3%
        2009-- $41,300 +3%
        2008-- $40,100 +3%
        2007-- $38,930 +3%
        2006-- $37,800 +4.6%
        2005-- $36,140

        Find assessor info on the county website

        Monthly payment

        Estimated monthly payment$1,822
        All calculations are estimates and provided by Zillow, Inc. for informational purposes only. Actual amounts may vary.
        HOA fees may include property taxes on listings classified as Co-Ops. Contact the listing agent and/or owner for fee details.
        Mortgage interest rates are dependent on a number of factors, including credit score, down payment, and repayment length. Interest rate data provided by Zillow Group Marketplace, Inc. as of 1/1/1970 from various mortgage lenders with which we have lead or other similar arrangements; the Estimated Payment is an average of those rates.
        See how much you could borrow to make a competitive offer.

        Climate risks

        Neighborhood: 97537

        Getting around

        0 / 100
        Car-Dependent
        25 / 100
        Somewhat Bikeable

        Nearby schools

        GreatSchools rating
        Schools provided by the listing agent
        • Elementary: Rogue River Elem
        • Middle: Rogue River Middle
        • High: Rogue River Jr/Sr High

        Source: Oregon Datashare. This data may not be complete. We recommend contacting the local school district to confirm school assignments for this home.

        A local agent can set up tours, give advice and negotiate with sellers.

        Browse local experts

        Similar homes

        Skip to the end of the carouselSkip to the beginning of the carousel