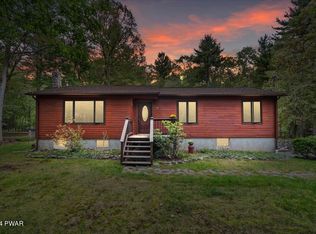
.🏡 New to the Market! 🏡Imagine coming home to over an acre of property in a welcoming neighborhood just minutes from historic Milford, PA. Less than a five-minute drive to charming shops, restaurants, and everything downtown has to offer, yet tucked away in a neighborhood where you'll often see neighbors outside enjoying the day and kids riding their bikes.✨ 3 Bedrooms ✨ 2 Full Bathrooms ✨ Over 1 Acre ✨ Fenced Backyard ✨ Cathedral Ceilings ✨ Wide Open Floor Plan ✨ Stunning Kitchen with a Huge Center Island ✨ Finished Lower Level with a Spacious Family Room ✨ Large Laundry Room ✨ Oversized 2-Car GarageWhether you're hosting family and friends, relaxing in the spacious lower level, or enjoying your backyard, this home offers the space and lifestyle you've been looking for.
For sale
Price cut: $1K (9/5)
$449,000
315 Rambling Way, Milford, PA 18337
3beds
2,450sqft
Single Family Residence
Built in 1993
1.07 Acres Lot
$-- Zestimate®
$183/sqft
$54/mo HOA
What's special
Enjoying your backyardWide open floor planSpacious lower levelLarge laundry roomFenced backyardCathedral ceilings
- 77 days
- 551
- 34
Zillow last checked:
Listing updated:
Listed by:
Kristee Cassimore 570-807-5426,
Davis R. Chant - Milford 570-296-7717,
Jenny Gagnon 201-396-0786,
Davis R. Chant - Milford
Source: PWAR as distributed by MLS GRID,MLS#: PW262205
Facts & features
Interior
Bedrooms & bathrooms
- Bedrooms: 3
- Bathrooms: 2
- Full bathrooms: 2
Primary bedroom
- Area: 269.61
- Dimensions: 12.9 x 20.9
Bedroom 2
- Area: 162.27
- Dimensions: 12.11 x 13.4
Primary bathroom
- Area: 80.75
- Dimensions: 9.5 x 8.5
Bathroom 2
- Area: 127.16
- Dimensions: 12.11 x 10.5
Dining room
- Area: 187.33
- Dimensions: 13.1 x 14.3
Family room
- Area: 414.45
- Dimensions: 13.5 x 30.7
Family room
- Area: 208.75
- Dimensions: 12.5 x 16.7
Kitchen
- Area: 174.46
- Dimensions: 12.2 x 14.3
Laundry
- Area: 101.79
- Dimensions: 8.7 x 11.7
Living room
- Area: 437.69
- Dimensions: 25.3 x 17.3
Heating
- Baseboard, Propane, Pellet Stove, Oil, Hot Water
Cooling
- Multi Units
Appliances
- Included: Dishwasher, Microwave, Stainless Steel Appliance(s), Electric Oven, Electric Cooktop
- Laundry: Laundry Room
Features
- Ceiling Fan(s), Sound System, Radon Mitigation System, Other, Kitchen Island
- Flooring: Carpet, Wood, Tile
- Basement: Finished,Full
- Has fireplace: No
Interior area
- Total structure area: 3,278
- Total interior livable area: 2,450 sqft
- Finished area above ground: 1,612
- Finished area below ground: 838
Property
Parking
- Parking features: Driveway, Garage Faces Side
- Has garage: Yes
- Has uncovered spaces: Yes
Features
- Stories: 2
- Patio & porch: Deck, Rear Porch
- Fencing: Back Yard
- Body of water: None
Lot
- Size: 1.07 Acres
- Features: Wooded
Details
- Additional structures: Shed(s)
- Parcel number: 125.000195.001 069107
- Other equipment: Generator
Construction
Type & style
- Home type: SingleFamily
- Property subtype: Single Family Residence
Materials
- Roof: Shingle
Condition
- New construction: No
- Year built: 1993
Utilities & green energy
- Electric: 200+ Amp Service
- Sewer: Septic Tank
- Water: Well
Community & HOA
Community
- Subdivision: Country Club Woods
HOA
- Has HOA: Yes
- HOA fee: $650 annually
- Second HOA fee: $650 one time
Location
- Region: Milford
Financial & listing details
- Price per square foot: $183/sqft
- Tax assessed value: $37,750
- Annual tax amount: $6,062
- Date on market: 7/3/2026
- Cumulative days on market: 77 days
- Road surface type: Paved
Estimated market value
Not available
Estimated sales range
Not available
Not available
Price history
| Date | Event | Price |
|---|---|---|
| 9/5/2026 | Price change | $449,000-0.2%$183/sqft |
Source:  PWAR as distributed by MLS GRID #PW262205 Report a problem PWAR as distributed by MLS GRID #PW262205 Report a problem | ||
| 7/3/2026 | Listed for sale | $450,000+47.5%$184/sqft |
Source: PWAR as distributed by MLS GRID #PW262205 Report a problem | ||
| 10/11/2005 | Sold | $305,000$124/sqft |
Source: Public Record Report a problem | ||
Public tax history
| Year | Property taxes | Tax assessment |
|---|---|---|
| 2025 | $5,972 +4.7% | $37,750 |
| 2024 | $5,703 +1.5% | $37,750 |
| 2023 | $5,618 +2.7% | $37,750 |
| 2022 | $5,468 +1% | $37,750 |
| 2021 | $5,411 +0.5% | $37,750 |
| 2020 | $5,384 +3.6% | $37,750 |
| 2019 | $5,198 | $37,750 |
| 2018 | $5,198 | $37,750 |
| 2017 | -- | $37,750 |
| 2016 | -- | $37,750 |
| 2015 | -- | $37,750 |
| 2014 | -- | $37,750 |
| 2013 | -- | $37,750 |
| 2012 | -- | $37,750 |
| 2011 | -- | $37,750 |
| 2010 | -- | $37,750 |
Find assessor info on the county website
Monthly payment
Est. payment
Payment breakdown
Explore the cost of this home by adjusting the details. Changes won't be saved.Climate risks
Neighborhood: 18337
Similar homes
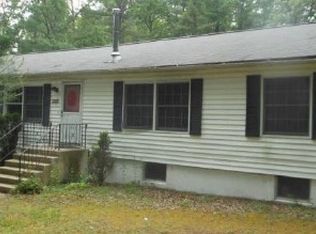
- $399,9003 bd2 ba2.2k sqft113 Fisher Ter, Milford, PA 18337For Sale

 MLS ID #PW263094, David Agazzi, Keller Williams RE Milford. PWAR as distributed by MLS GRID
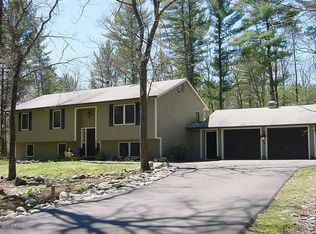
 - $449,9993 bd3 ba1.7k sqft135 Blueberry Dr, Milford, PA 18337For Sale
 MLS ID #PW263003, Christian James Zube, Realty Executives Exceptional Milford. PWAR as distributed by MLS GRID
 - $460,0003 bd2 ba1.9k sqft161 Hawthorne Dr, Milford, PA 18337For Sale
 MLS ID #PW261653, Theresa Rocco, Keller Williams RE Milford. PWAR as distributed by MLS GRID
 - $429,9994 bd4 ba2.4k sqft116 Miller Rd, Milford, PA 18337For Sale
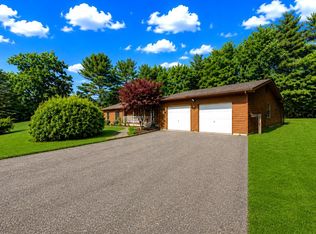 MLS ID #PW262214, Joseph McNeely, Weichert Realtors - Ruffino Real Estate. PWAR as distributed by MLS GRID
 - $399,0003 bd3 ba2.6k sqft116 Oak Ridge Dr, Milford, PA 18337For SaleMLS ID #PW262972, Amanda Brehm, Keller Williams Realty Hudson Valley United. PWAR as distributed by MLS GRID
- $499,9993 bd2 ba2.5k sqft150 Tamarack Dr, Milford, PA 18337For SaleMLS ID #PW261771, Lisa McAteer, Keller Williams RE 402 Broad. PWAR as distributed by MLS GRID
- $389,0003 bd3 ba1.8k sqft103 Jack Pine Ct, Milford, PA 18337For SaleMLS ID #PW262955, Rebecca Repecki, Realty Executives Exceptional Milford. PWAR as distributed by MLS GRID
- $414,9003 bd2 ba1.4k sqft108 Knob Cone Dr, Milford, PA 18337For SaleMLS ID #PW263220, Amanda Brehm, Keller Williams Realty Hudson Valley United. PWAR as distributed by MLS GRID
- $379,0004 bd3 ba2.3k sqft164 Primrose Ln, Milford, PA 18337For SaleMLS ID #PW262598, Carmela J Montaperto, Realty Executives Exceptional Milford. PWAR as distributed by MLS GRID
- $359,9003 bd3 ba1.8k sqft193 Primrose Ln, Milford, PA 18337For SaleMLS ID #PW260865, Burma Pedranti, Davis R. Chant - Milford. PWAR as distributed by MLS GRID
- $380,0004 bd3 ba2.1k sqft106 Lakeview Ct, Milford, PA 18337For SaleMLS ID #PW261898, Theresa Rocco, Keller Williams RE Milford. PWAR as distributed by MLS GRID
- $374,9003 bd2 ba1.7k sqft113 Arbor Dr, Milford, PA 18337For SaleMLS ID #PW263183, Denise J. Fey, Century 21 Geba Realty. PWAR as distributed by MLS GRID
- $399,0004 bd3 ba1.9k sqft110 Stafford Ct, Milford, PA 18337For SaleMLS ID #PW262240, Stan Tashlik, Tashlik Real Estate-DF. PWAR as distributed by MLS GRID
- $349,9993 bd2 ba1.8k sqft311 Water St, Milford, PA 18337For SaleMLS ID #PW262949, Joseph McNeely, Weichert Realtors - Ruffino Real Estate. PWAR as distributed by MLS GRID
- $349,0003 bd3 ba2.1k sqft102 Bobwood Ln, Milford, PA 18337For SaleMLS ID #PW262252, Svetlana Tamam, Service World Realty. PWAR as distributed by MLS GRID
- $399,9003 bd2 ba2.2k sqft152 W Shore Dr, Hawley, PA 18428For SaleMLS ID #PW261760, Michael McDonnell Jr, CENTURY 21 Select Group - Lake Ariel. PWAR as distributed by MLS GRID
- $279,9003 bd2 ba1.5k sqft133 Peach Rd, Milford, PA 18337For SaleMLS ID #PW263200, Rebecca Repecki, Realty Executives Exceptional Milford. PWAR as distributed by MLS GRID
- $459,9004 bd3 ba2.2k sqft135 Misty Morning Dr, Dingmans Ferry, PA 18328For SaleMLS ID #PW262690, Hanah Koger, Iron Valley R E Tri-State. PWAR as distributed by MLS GRID
- $449,0004 bd3 ba3.1k sqft66 Highland Lake Road, Eldred, NY 12732For Sale
 MLS ID #1047752, Michael Friedmann, Listing by: eRealty Advisors, Inc. OneKey® MLS as distributed by MLS GRID
