Check out this beautiful 3-bedroom, 2-bath home built in 2021, located in the desirable Sabine ISD! Conveniently situated close to local schools, this home offers a perfect blend of comfort and modern style. Step inside to an open-concept floor plan featuring fresh, neutral colors throughout, granite countertops, and spacious walk-in closets. The split primary suite provides added privacy, making it ideal for families or guests. Situated on a generous half-acre lot, this property boasts a large backyard and a covered porch—perfect for relaxing with your morning coffee or entertaining outdoors. This move-in-ready home is waiting for its new owners—schedule your showing today!
For sale
Price cut: $16.5K (8/19)
$300,000
315 Ridge Ln, Kilgore, TX 75662
3beds
1,680sqft
Single Family Residence
Built in 2021
0.5 Acres Lot
$299,300 Zestimate®
$179/sqft
$-- HOA
What's special
Generous half-acre lotOpen-concept floor planLarge backyardGranite countertopsFresh neutral colors throughoutSpacious walk-in closets
- 171 days
- 576
- 54
Zillow last checked:
Listing updated:
Listed by:
Chelcy K Gilliland 903-238-7848,
Real Estate Marketing
Source: LGVBOARD,MLS#: 20262289
Facts & features
Interior
Bedrooms & bathrooms
- Bedrooms: 3
- Bathrooms: 2
- Full bathrooms: 2
Rooms
- Room types: 1 Living Area
Bedroom
- Features: Master Bedroom Split
Bathroom
- Features: Shower/Tub, Walk-In Closet(s)
Heating
- Central Gas
Cooling
- Central Electric
Appliances
- Included: Electric Oven, Microwave, Dishwasher, Tankless Water Heater
- Laundry: Laundry Room
Features
- Ceiling Fan(s), Ceiling Fans, Eat-in Kitchen
- Windows: Blinds
- Has fireplace: Yes
- Fireplace features: Wood Burning, Gas Starter
Interior area
- Total interior livable area: 1,680 sqft
Property
Parking
- Total spaces: 2
- Parking features: Carport, Garage Faces Front, Attached
- Garage spaces: 2
- Has carport: Yes
Features
- Levels: One
- Stories: 1
- Patio & porch: Covered, Porch
- Pool features: None
- Fencing: Wood
Lot
- Size: 0.5 Acres
- Dimensions: 133.85 x 162.70
Details
- Additional structures: None
- Parcel number: 59192
Construction
Type & style
- Home type: SingleFamily
- Architectural style: Traditional
- Property subtype: Single Family Residence
Materials
- Foundation: Slab
- Roof: Composition
Condition
- Year built: 2021
Utilities & green energy
- Electric: Rural Electric
- Water: Public Water, City
Community & HOA
Location
- Region: Kilgore
Financial & listing details
- Price per square foot: $179/sqft
- Tax assessed value: $294,210
- Annual tax amount: $4,377
- Price range: $300K - $300K
- Date on market: 4/2/2026
- Listing terms: Cash,FHA,Conventional,VA Loan
- Exclusions: Storage building & personal proeprty
- Road surface type: Concrete
Estimated market value
$299,300
$284,000 - $314,000
$2,048/mo
Price history
| Date | Event | Price |
|---|---|---|
| 8/19/2026 | Price change | $300,000-5.2%$179/sqft |
Source:  LGVBOARD #20262289 Report a problem LGVBOARD #20262289 Report a problem | ||
| 6/27/2026 | Price change | $316,500-1.5%$188/sqft |
Source: LGVBOARD #20262289 Report a problem | ||
| 5/7/2026 | Price change | $321,400-1.4%$191/sqft |
Source: LGVBOARD #20262289 Report a problem | ||
| 4/2/2026 | Listed for sale | $325,900+162.8%$194/sqft |
Source: LGVBOARD #20262289 Report a problem | ||
| 1/4/2021 | Sold | -- |
Source: Agent Provided Report a problem | ||
| 11/7/2019 | Sold | -- |
Source: LGVBOARD #20196166 Report a problem | ||
| 8/8/2008 | Listing removed | $124,000$74/sqft |
Source: Coldwell Banker** #119073 Report a problem | ||
| 3/13/2008 | Listed for sale | $124,000$74/sqft |
Source: Coldwell Banker** #119073 Report a problem | ||
Public tax history
| Year | Property taxes | Tax assessment |
|---|---|---|
| 2025 | $4,377 +8.6% | $294,210 +8.6% |
| 2024 | $4,031 +10.8% | $270,800 +9.3% |
| 2023 | $3,638 +118.7% | $247,780 +154.5% |
| 2022 | $1,663 -13.2% | $97,370 -9.6% |
| 2021 | $1,916 -20% | $107,680 -20.7% |
| 2020 | $2,396 +43.1% | $135,710 +0.6% |
| 2019 | $1,674 -2.3% | $134,850 +0.9% |
| 2018 | $1,714 -0.7% | $133,660 -0.6% |
| 2017 | $1,727 -0.4% | $134,480 -0.3% |
| 2016 | $1,733 -3.3% | $134,910 -2.8% |
| 2015 | $1,792 | $138,730 +2.2% |
| 2014 | -- | $135,740 -0.4% |
| 2013 | -- | $136,330 +3% |
| 2012 | -- | $132,300 +2.2% |
| 2011 | -- | $129,430 +3% |
| 2010 | -- | $125,620 +0.4% |
| 2009 | -- | $125,110 +7.7% |
| 2008 | -- | $116,120 +8% |
| 2007 | -- | $107,510 +10% |
| 2006 | -- | $97,740 +9.6% |
| 2004 | -- | $89,210 +6.1% |
| 2003 | -- | $84,090 +6.1% |
| 2002 | -- | $79,280 +1.4% |
| 2001 | -- | $78,160 +1.5% |
| 2000 | -- | $77,010 |
Find assessor info on the county website
Monthly payment
Est. payment
Payment breakdown
Explore the cost of this home by adjusting the details. Changes won't be saved.Climate risks
Neighborhood: 75662
Nearby schools
Schools provided by the listing agent
- District: Sabine ISD
Source: LGVBOARD. This data may not be complete. We recommend contacting the local school district to confirm school assignments for this home.
Similar homes
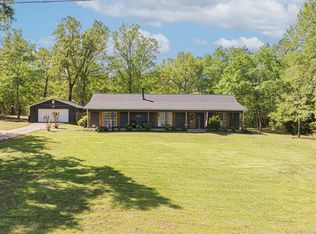
- $299,0003 bd2 ba1.5k sqft5741 Fm 349, Kilgore, TX 75662For Sale
 MLS ID #26012476, Cherika Johnson, Johnson Realty. GTARMLS
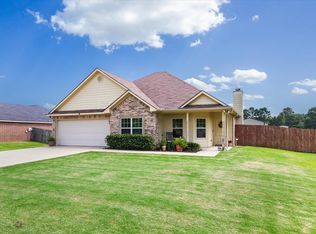
 - $354,9003 bd2 ba1.8k sqft155 Megason Rd, Kilgore, TX 75662For Sale
 MLS ID #20252355, Cindy S Hampton, East Texas Preferred Properties, LLC - Kilgore. LGVBOARD
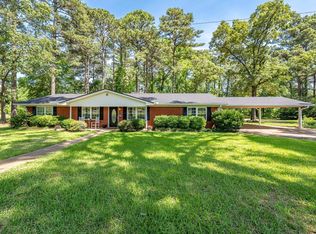
 - $284,9993 bd2 ba1.3k sqft4532 Airport Rd, Kilgore, TX 75662For Sale
 MLS ID #20265266, Clint Brogoitti, Julie Woods & Associate RE Firm. LGVBOARD
 - $340,0004 bd2 ba1.8k sqft445 Fm 1252 E, Kilgore, TX 75662For Sale
 MLS ID #20263299, John Rawls, MILLER HOMES GROUP. LGVBOARD
