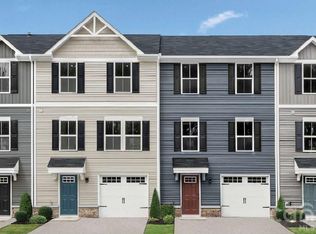
Brand-new community offering the popular 3-story Juniper townhome, ideally located with convenient access to I-85, I-485, and Brookshire Boulevard, making commuting, shopping, dining, and everyday conveniences easily accessible. The versatile entry-level flex space is perfect for a home office, fitness area, or guest retreat and is complemented by a front-entry 1-car garage. The bright, open main level features a modern kitchen with stainless steel appliances, a large center island, and seamless flow into the living and dining areas, ideal for entertaining. Upstairs, the spacious owner's suite includes a walk-in closet and private en-suite bath, along with two additional bedrooms, a full bath, and convenient laundry. Washer, dryer, refrigerator are included. HOA includes lawn maintenance, Water, trash, and recycling.
Active
$269,990
315 Rigshaw Rd, Charlotte, NC 28216
3beds
1,577sqft
Townhouse
Built in 2027
0.04 Acres Lot
$-- Zestimate®
$171/sqft
$184/mo HOA
What's special
Ideal for entertainingVersatile entry-level flex spaceLarge center islandConvenient laundryWalk-in closetPrivate en-suite bathTwo additional bedrooms
- 2 days
- 46
- 7
Zillow last checked:
Listing updated:
Listed by:
Jerry Smith smithcapitalpartnersllc@gmail.com,
Smith Capital Partners LLC
Source: Canopy MLS as distributed by MLS GRID,MLS#: 4436587
Facts & features
Interior
Bedrooms & bathrooms
- Bedrooms: 3
- Bathrooms: 3
- Full bathrooms: 2
- 1/2 bathrooms: 1
Heating
- Electric, Heat Pump
Cooling
- Central Air
Appliances
- Included: Dishwasher, Electric Range, Electric Water Heater, Microwave, Refrigerator, Washer/Dryer
- Laundry: Laundry Closet
Features
- Kitchen Island, Open Floorplan, Walk-In Closet(s)
- Flooring: Carpet, Vinyl
- Has basement: No
Interior area
- Total structure area: 1,577
- Total interior livable area: 1,577 sqft
- Finished area above ground: 1,577
- Finished area below ground: 0
Property
Parking
- Total spaces: 1
- Parking features: Driveway, Attached Garage
- Attached garage spaces: 1
- Has uncovered spaces: Yes
Features
- Levels: Three Or More
- Stories: 3
- Entry location: Lower
- Exterior features: Lawn Maintenance
Lot
- Size: 0.04 Acres
- Features: Private
Details
- Parcel number: 03904225
- Zoning: R-12MF
- Special conditions: Standard
Construction
Type & style
- Home type: Townhouse
- Property subtype: Townhouse
Materials
- Vinyl
- Foundation: Slab
Condition
- New construction: Yes
- Year built: 2027
Details
- Builder model: Juniper
- Builder name: Ryan Homes
Utilities & green energy
- Sewer: Public Sewer
- Water: City
- Utilities for property: Electricity Connected, Fiber Optics, Underground Utilities, Wired Internet Available
Community & HOA
Community
- Security: Carbon Monoxide Detector(s), Smoke Detector(s)
- Subdivision: Winslow Park
HOA
- Has HOA: Yes
- HOA fee: $184 monthly
Location
- Region: Charlotte
Financial & listing details
- Price per square foot: $171/sqft
- Date on market: 10/21/2026
- Cumulative days on market: 2 days
- Electric utility on property: Yes
- Road surface type: Concrete, Paved
Estimated market value
Not available
Estimated sales range
Not available
Not available
Price history
| Date | Event | Price |
|---|---|---|
| 10/21/2026 | Listed for sale | $269,990$171/sqft |
Source:  Canopy MLS as distributed by MLS GRID #4436587 Report a problem | ||
Public tax history
Tax history is unavailable.
Monthly payment
Est. payment
Payment breakdown
Explore the cost of this home by adjusting the details. Changes won't be saved.Climate risks
Neighborhood: Thomasboro-Hoskins

Similar homes
- $259,9903 bd3 ba1.5k sqftWinslow Park, Charlotte, NC 28216New Construction
 MLS ID #4436586, Jerry Smith, Smith Capital Partners LLC. Canopy MLS as distributed by MLS GRID
- $272,0153 bd3 ba1.5k sqftWinslow Park, Charlotte, NC 28216New ConstructionCanopy MLS as distributed by MLS GRID
- $263,0953 bd3 ba1.5k sqftWinslow Park, Charlotte, NC 28216New ConstructionCanopy MLS as distributed by MLS GRID
- from $259,9903 bd2 ba1.5k sqftJuniper Plan, Winslow Park Townhomes, Charlotte, NC 28216New Construction
 Ryan Homes
- $250,0003 bd2 ba1.3k sqft4201 Westridge Dr, Charlotte, NC 28208For SaleMLS ID #4437270, Brian Bain, Keller Williams Unlimited. Canopy MLS as distributed by MLS GRID
- $265,9903 bd3 ba1.4k sqft5293 Andrew Ward Ave, Charlotte, NC 28216New ConstructionMLS ID #4426448, Jare Williams, SDH Charlotte LLC. Canopy MLS as distributed by MLS GRID
- $280,0003 bd1 ba1k sqft4235 Brookway Dr, Charlotte, NC 28208For SaleMLS ID #4434492, Katrina Williams, Premier South. Canopy MLS as distributed by MLS GRID
- $265,0003 bd2 ba1.1k sqft728 Milan Rd E, Charlotte, NC 28216For SaleMLS ID #4422393, Lisa McGill, Opendoor Brokerage LLC. Canopy MLS as distributed by MLS GRID
- $299,9003 bd2 ba1.2k sqft1028 Saratoga Dr, Charlotte, NC 28208New ConstructionMLS ID #4436160, Rodney Almeida, Realtynex. Canopy MLS as distributed by MLS GRID
- $244,0003 bd1 ba1k sqft109 Lakewood Ave, Charlotte, NC 28208For SaleMLS ID #4435104, Thomas Shoupe, Opendoor Brokerage LLC. Canopy MLS as distributed by MLS GRID
- $272,4103 bd3 ba1.5k sqft5967 Old Plank Rd, Charlotte, NC 28216New ConstructionCanopy MLS as distributed by MLS GRID
- $289,1853 bd3 ba1.6k sqft6116 Jasmine Branch Rd #20, Charlotte, NC 28216New ConstructionMLS ID #4425461, Jare Williams, SDH Charlotte LLC. Canopy MLS as distributed by MLS GRID
- $285,0003 bd3 ba1.6k sqft805 Mattox Ct, Charlotte, NC 28216For SaleMLS ID #4416530, Stephanie Smith, Select Premium Properties Inc. Canopy MLS as distributed by MLS GRID
- $260,0003 bd1 ba1k sqft2845 Southwest Blvd, Charlotte, NC 28216For SaleMLS ID #4419182, Joshua Gaither, Westwood Real Estate Partners. Canopy MLS as distributed by MLS GRID
- $264,3103 bd3 ba1.5k sqft6011 Old Plank Rd #28, Charlotte, NC 28216New ConstructionMLS ID #4406857, Jare Williams, SDH Charlotte LLC. Canopy MLS as distributed by MLS GRID
- $260,0003 bd2 ba1k sqft3208 Lasalle St, Charlotte, NC 28216For SaleMLS ID #4342878, Dany Miller, Keller Williams Unlimited. Canopy MLS as distributed by MLS GRID
- $299,9003 bd2 ba1.1k sqft302 Touch Me Not Ln, Charlotte, NC 28216For SaleMLS ID #4415487, Robert Salmons, Entera Realty LLC. Canopy MLS as distributed by MLS GRID
- $290,0005 bd3 ba1.4k sqft3308 Sutton Dr, Charlotte, NC 28216For SaleMLS ID #4411744, Zachary Harris, Charlottean Realty Company. Canopy MLS as distributed by MLS GRID
- $265,0003 bd2 ba1.2k sqft4410 Birkdale Dr, Charlotte, NC 28208For SaleMLS ID #4392770, Maxine Shaw McCravy, McCravy Realty Affiliates. Canopy MLS as distributed by MLS GRID
