This beautifully reimagined home has been updated and thoughtfully designed by one of SugarBaker’s own! Offering over 1,500 square feet, 2 bedrooms, and 1.5 baths, this home blends timeless character with a fresh, designer-inspired feel. The dining room was previously used as a 3rd bedroom, so if additional space is needed, buyers have that possibility with a few tweaks to the room. The sellers have invested in improvements throughout, creating a space that feels both distinctive and move-in ready. The interior has undergone a remarkable transformation, beginning with new paint, beautiful wallpaper, and the removal of popcorn ceilings to create smooth, clean finishes. The original plaster walls have been converted to sheetrock, while previous carpet was removed and the hardwood floors refinished. New vinyl flooring adds a fresh finish in select areas, and updated light fixtures and recessed lighting bring a brighter, more inviting feel throughout. The removal of a coat closet and the opening of the kitchen entry have also improved the flow between the living room and kitchen. The spacious living room offers wonderful natural light, a classic fireplace, and a unique built-in cabinet that provides additional storage while preserving the home’s character. The kitchen makes a statement with its painted green cabinetry, updated gold hardware, updated stainless steel appliances, updated countertops, a deep kitchen sink, and a stylish two-tone faucet. The result is a thoughtfully refreshed space with plenty of personality. Both bathrooms have received updates, including a fully remodeled half bath featuring beadboard, new flooring, a new vanity and faucet, updated lighting, and a striking color-drenched design. The full bathroom has also been refreshed with new flooring, a vanity, fixtures, and toilet. The spacious laundry room offers more than just convenience. The sellers created a custom work-from-home desk with filing cabinets built into the drawers, making it easy to combine household tasks and productivity. The blue storage cabinet in the laundry room will remain with the home. Outside, enjoy the newly added back patio for grilling and a path leading to the fire pit area, an inviting spot for crisp fall evenings and gatherings with friends. A storage building provides additional space for tools, seasonal décor, and outdoor essentials. The home also features all-new gutters and gutter guards. Additional improvements include a new water heater and a roof approximately eight years old. The sellers have also completed the needed crawlspace repairs through RENU Restoration, with a warranty provided. With professional interior design already thoughtfully brought to life, exceptional curb appeal, and an extremely convenient location, this one-level updated home offers a distinctive combination of character, color, functionality, and meaningful updates that's just waiting for its new owner.
For sale
Price cut: $10K (11/9)
$249,900
315 Rudy Ave, Henderson, KY 42420
2beds
1,506sqft
Single Family Residence
Built in 1955
10,360 Square Feet Lot
$243,800 Zestimate®
$166/sqft
$-- HOA
What's special
New vinyl flooringClassic fireplaceStylish two-tone faucetNew paintUpdated gold hardwareDeep kitchen sinkUpdated stainless steel appliances
- 27 days
- 1,193
- 77
Zillow last checked:
Listing updated:
Listed by:
Shelbi Carroll,
F.C. TUCKER/COLLIER
Source: HAMLS,MLS#: 260658
Facts & features
Interior
Bedrooms & bathrooms
- Bedrooms: 2
- Bathrooms: 2
- Full bathrooms: 1
- 1/2 bathrooms: 1
- Main level bathrooms: 2
- Main level bedrooms: 2
Bedroom 1
- Level: M
- Area: 146.9
- Dimensions: 11.3 x 13
Bedroom 2
- Level: Main
- Area: 121.2
- Dimensions: 10.1 x 12
Dining room
- Level: Main
- Area: 216.45
- Dimensions: 11.7 x 18.5
Kitchen
- Level: Main
- Area: 148.2
- Dimensions: 11.4 x 13
Living room
- Level: Main
- Area: 365.75
- Dimensions: 17.5 x 20.9
Heating
- Gas Forced Air, Fireplace(s)
Cooling
- Central Air
Appliances
- Included: Dishwasher, Refrigerator, Range/Oven, Microwave, Gas Water Heater
Features
- Flooring: Wood, Vinyl
- Windows: No Window Treatments
- Basement: None
- Has fireplace: Yes
Interior area
- Total interior livable area: 1,506 sqft
- Finished area above ground: 1,506
Property
Parking
- Parking features: No Garage, Off Street, Concrete
- Has uncovered spaces: Yes
Features
- Levels: One
- Stories: 1
- Patio & porch: Porch, Front Porch, Back, Patio
- Pool features: None
- Fencing: Chain Link,Rear,Side
Lot
- Size: 10,360 Square Feet
- Dimensions: 74 x 140
Details
- Parcel number: 124314
- Zoning description: City
Construction
Type & style
- Home type: SingleFamily
- Property subtype: Single Family Residence
Materials
- Dry Wall, Panel, Masonite, Stone
- Foundation: Concrete Block
- Roof: Shingle
Condition
- Year built: 1955
Utilities & green energy
- Electric: City
- Gas: City
- Sewer: Public Sewer
- Water: City
Community & HOA
Location
- Region: Henderson
Financial & listing details
- Price per square foot: $166/sqft
- Tax assessed value: $134,000
- Annual tax amount: $1,486
- Price range: $249.9K - $249.9K
- Date on market: 10/23/2026
Estimated market value
$243,800
$232,000 - $256,000
$1,352/mo
Price history
| Date | Event | Price |
|---|---|---|
| 11/9/2026 | Price change | $249,900-3.8%$166/sqft |
Source:  HAMLS #260658 Report a problem | ||
| 10/23/2026 | Listed for sale | $259,900+113%$173/sqft |
Source: HAMLS #260658 Report a problem | ||
| 6/15/2020 | Sold | $122,000-6.1%$81/sqft |
Source: Public Record Report a problem | ||
| 3/13/2020 | Listed for sale | $129,900-4.5%$86/sqft |
Source: Henderson Audubon MLS #20200102 Report a problem | ||
| 11/6/2019 | Listing removed | $136,000$90/sqft |
Source: Owner Report a problem | ||
| 10/23/2019 | Listed for sale | $136,000+18.3%$90/sqft |
Source: Owner Report a problem | ||
| 10/19/2017 | Sold | $115,000$76/sqft |
Source: Public Record Report a problem | ||
| 7/11/2017 | Listed for sale | $115,000$76/sqft |
Source: CENTURY 21 Collier & Company #20170334 Report a problem | ||
Public tax history
| Year | Property taxes | Tax assessment |
|---|---|---|
| 2025 | $1,486 +10.1% | $134,000 +9.8% |
| 2024 | $1,349 -1.1% | $122,000 |
| 2023 | $1,364 +0.9% | $122,000 |
| 2022 | $1,352 -0.1% | $122,000 |
| 2021 | $1,353 +128.2% | $122,000 +0.8% |
| 2020 | $593 | $121,000 +5.2% |
| 2019 | $593 +5.2% | $115,000 |
| 2018 | $564 | $115,000 +57.5% |
| 2017 | $564 +224.9% | $73,000 |
| 2016 | $173 | $73,000 |
| 2014 | $173 -47.9% | $73,000 |
| 2013 | $333 -5.2% | $73,000 |
| 2012 | $351 +1.9% | $73,000 |
| 2011 | $345 +2% | $73,000 +85.8% |
| 2010 | $338 | $39,300 |
Find assessor info on the county website
Monthly payment
Est. payment
Payment breakdown
Explore the cost of this home by adjusting the details. Changes won't be saved.Climate risks
Neighborhood: 42420
Nearby schools
Schools provided by the listing agent
- Elementary: Jefferson
- Middle: South Jr High
Source: HAMLS. This data may not be complete. We recommend contacting the local school district to confirm school assignments for this home.

Similar homes
- $209,9003 bd2 ba1.3k sqft413 Southside Dr, Henderson, KY 42420For Sale
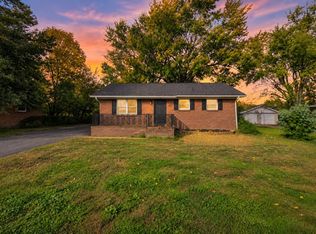
 MLS ID #260712, Shelbi Carroll, F.C. TUCKER/COLLIER. HAMLS
- $269,0002 bd2 ba1.8k sqft1124 Killiecrankie Dr, Henderson, KY 42420For Sale
 MLS ID #260702, Jamie Young, ERA FIRST ADVANTAGE. HAMLS
- $249,9003 bd2 ba1.8k sqft2499 Terrace Ct, Henderson, KY 42420For Sale
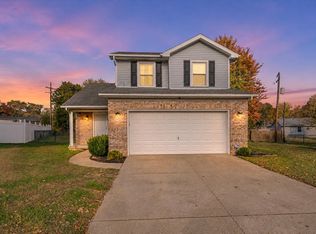 MLS ID #260705, Shelbi Carroll, F.C. TUCKER/COLLIER. HAMLS
- $249,9003 bd2 ba1.6k sqft1008 Trail Dr, Henderson, KY 42420For Sale
 MLS ID #260623, Earl Brandon, PROPERTY MGMT CO. HAMLS
- $234,9003 bd2 ba1.2k sqft143 N Partridge Run, Henderson, KY 42420For SaleMLS ID #260666, Brittany Duckworth, ERA FIRST ADVANTAGE. HAMLS
- $249,9003 bd2 ba1.6k sqft964 Trail Dr, Henderson, KY 42420For SaleMLS ID #260579, Melinda Luntsford, ERA FIRST ADVANTAGE. HAMLS
- $242,0002 bd2 ba1.5k sqft307 Tartan Dr, Henderson, KY 42420For SaleMLS ID #260624, Whitney Herron, HERRON AUCTION & REALTY. HAMLS
- $209,0002 bd2 ba960 sqft880 Highway 2084 S, Henderson, KY 42420For SaleMLS ID #260620, Debra Dempsey, ERA FIRST ADVANTAGE. HAMLS
- $192,0003 bd1 ba1k sqft1129 Washington St, Henderson, KY 42420For SaleMLS ID #260708, Melinda Luntsford, ERA FIRST ADVANTAGE. HAMLS
- $310,0003 bd2 ba1.7k sqft241 Hackberry Dr, Henderson, KY 42420For SaleMLS ID #260694, Rylea Wilkerson, F.C. TUCKER/COLLIER. HAMLS
- $229,9004 bd2 ba1.7k sqft4180 Morris Dr, Henderson, KY 42420For SaleMLS ID #260693, Stephanie Chrisman, F.C. TUCKER/COLLIER. HAMLS
- $275,0004 bd2 ba2k sqft52 S Partridge Run, Henderson, KY 42420For SaleMLS ID #260622, Jennifer Cates, REMAX Professional Realty Group. HAMLS
- $192,9002 bd1 ba905 sqft2512 Springer Rd, Henderson, KY 42420For SaleMLS ID #260703, Kristi Overfield, ERA FIRST ADVANTAGE. HAMLS
- $227,9004 bd2 ba2.2k sqft2974 Briarcliff Trl, Henderson, KY 42420For SaleMLS ID #260505, Coleman Tramill, F.C. TUCKER/COLLIER. HAMLS
- $299,9003 bd3 ba2.2k sqft2542 Maclerie St, Henderson, KY 42420For SaleMLS ID #260665, Jamie Young, ERA FIRST ADVANTAGE. HAMLS
