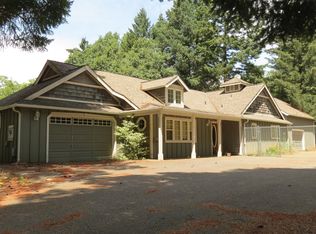
Move-In Ready and Modernized! Renovated Stick-Built Home on Large Lot, w/ Detached Garage. Lovely natural light filled, open concept design features Custom Cedar Accents, modern track lights, and chic Farmhouse Kitchen Sink. Tons of New! All new Luxury Vinyl Plank Floor, appliances, exterior doors, interior and exterior paint, insulation, gutters, and more. Enclosed Breezeway Porch with storage and sink. New Roof covers 1,310 sq. ft. including porch and patio. Huge Detached Garage w/ separate 240v service and workshop. Brilliantly flexible property inside and out. Dual Access to front and back of property via private road or paved Addison city street. Amazing Mature Fir Trees provide privacy with natural beauty. Combined comfort with ease. Spacious, conveniently located, sparkling clean home on city services. Ready to go!
Active
Price cut: $8K (8/20)
$289,000
315 S Old Stage Rd, Cave Junction, OR 97523
2beds
2baths
940sqft
Single Family Residence
Built in 1964
0.69 Acres Lot
$-- Zestimate®
$307/sqft
$-- HOA
What's special
Modern track lightsLarge lotMove-in ready and modernizedCustom cedar accentsChic farmhouse kitchen sinkDetached garage
- 193 days
- 266
- 21
Zillow last checked:
Listing updated:
Listed by:
Illinois Valley Real Estate 541-592-4464
Source: Oregon Datashare,MLS#: 220218738
Facts & features
Interior
Bedrooms & bathrooms
- Bedrooms: 2
- Bathrooms: 2
Heating
- Electric
Cooling
- None
Appliances
- Included: Oven, Range, Refrigerator, Water Heater
Features
- Kitchen Island, Primary Downstairs, Shower/Tub Combo, Tile Shower
- Flooring: Carpet, Simulated Wood, Vinyl, Other
- Basement: None
- Has fireplace: No
- Common walls with other units/homes: No Common Walls
Interior area
- Total structure area: 940
- Total interior livable area: 940 sqft
Property
Parking
- Total spaces: 2
- Parking features: Detached, Driveway, On Street, RV Access/Parking
- Garage spaces: 2
- Has uncovered spaces: Yes
Features
- Levels: Two
- Stories: 2
- Patio & porch: Front Porch, Patio
- Exterior features: Courtyard
- Has view: Yes
- View description: Neighborhood, Territorial
Lot
- Size: 0.69 Acres
- Features: Level
Details
- Additional structures: Other
- Parcel number: R330488
- Zoning description: Sr; Single Fam Res
- Special conditions: Standard
Construction
Type & style
- Home type: SingleFamily
- Architectural style: Traditional
- Property subtype: Single Family Residence
Materials
- Frame
- Foundation: Block, Concrete Perimeter, Pillar/Post/Pier
- Roof: Composition
Condition
- New construction: No
- Year built: 1964
Utilities & green energy
- Sewer: Public Sewer
- Water: Public
Community & HOA
Community
- Security: Carbon Monoxide Detector(s), Smoke Detector(s)
HOA
- Has HOA: No
Location
- Region: Cave Junction
Financial & listing details
- Price per square foot: $307/sqft
- Tax assessed value: $159,160
- Annual tax amount: $1,095
- Date on market: 4/7/2026
- Cumulative days on market: 193 days
- Listing terms: Cash,Conventional,FHA,VA Loan
- Inclusions: Refrigerator, hot water heater, stove / oven
- Exclusions: security system
- Road surface type: Gravel, Paved
Estimated market value
Not available
Estimated sales range
Not available
Not available
Price history
| Date | Event | Price |
|---|---|---|
| 8/20/2026 | Price change | $289,000-2.7%$307/sqft |
Source:  Oregon Datashare #220218738 Report a problem Oregon Datashare #220218738 Report a problem | ||
| 7/15/2026 | Price change | $297,000-0.7%$316/sqft |
Source: Oregon Datashare #220218738 Report a problem | ||
| 4/7/2026 | Listed for sale | $299,000-3.2%$318/sqft |
Source: Oregon Datashare #220218738 Report a problem | ||
| 1/7/2026 | Listing removed | $309,000$329/sqft |
Source: Oregon Datashare #220204482 Report a problem | ||
| 10/6/2025 | Price change | $309,000-3.1%$329/sqft |
Source: Oregon Datashare #220204482 Report a problem | ||
| 6/22/2025 | Listed for sale | $319,000$339/sqft |
Source: Oregon Datashare #220204482 Report a problem | ||
| 2/10/2025 | Listing removed | $319,000$339/sqft |
Source: Oregon Datashare #220180018 Report a problem | ||
| 1/13/2025 | Pending sale | $319,000$339/sqft |
Source: Oregon Datashare #220180018 Report a problem | ||
| 1/9/2025 | Listed for sale | $319,000$339/sqft |
Source: Oregon Datashare #220180018 Report a problem | ||
| 12/4/2024 | Listing removed | $319,000$339/sqft |
Source: Oregon Datashare #220180018 Report a problem | ||
| 4/6/2024 | Listed for sale | $319,000-1.8%$339/sqft |
Source: Oregon Datashare #220180018 Report a problem | ||
| 12/1/2023 | Listing removed | $325,000$346/sqft |
Source: Oregon Datashare #220166925 Report a problem | ||
| 10/31/2023 | Price change | $325,000-1.2%$346/sqft |
Source: Oregon Datashare #220166925 Report a problem | ||
| 9/20/2023 | Price change | $329,000-1.8%$350/sqft |
Source: Oregon Datashare #220166925 Report a problem | ||
| 6/29/2023 | Listed for sale | $335,000$356/sqft |
Source: Oregon Datashare #220166925 Report a problem | ||
Public tax history
| Year | Property taxes | Tax assessment |
|---|---|---|
| 2025 | $1,095 +3.9% | $85,410 +3% |
| 2024 | $1,054 +11.5% | $82,930 +3% |
| 2023 | $946 +0.5% | $80,520 |
| 2022 | $941 +10% | $80,520 +6.1% |
| 2021 | $856 | $75,910 +3% |
| 2020 | $856 +3% | $73,700 +3% |
| 2019 | $831 | $71,560 +3% |
| 2018 | $831 +2.3% | $69,480 +3% |
| 2017 | $812 +19.9% | $67,460 +3% |
| 2016 | $678 | $65,500 +9% |
| 2015 | $678 +6.8% | $60,100 -1.2% |
| 2014 | $635 +22.2% | $60,800 +20.4% |
| 2013 | $520 -4.5% | $50,500 -4.6% |
| 2012 | $544 -15.5% | $52,920 -18% |
| 2011 | $644 +1.9% | $64,520 +3% |
| 2010 | $631 +2.9% | $62,650 +3% |
| 2009 | $614 +2.4% | $60,830 +3% |
| 2008 | $599 +2.2% | $59,060 +3% |
| 2007 | $586 +4.5% | $57,340 +6.1% |
| 2005 | $561 +0.5% | $54,050 +3% |
| 2004 | $558 +10.4% | $52,480 +3% |
| 2003 | $505 | $50,960 +3% |
| 2002 | $505 +15.3% | $49,480 +3% |
| 2001 | $438 | $48,040 |
Find assessor info on the county website
Monthly payment
Est. payment
Payment breakdown
Explore the cost of this home by adjusting the details. Changes won't be saved.Climate risks
Neighborhood: 97523
Nearby schools
Schools provided by the listing agent
- Elementary: Evergreen Elem
- Middle: Lorna Byrne Middle
- High: Illinois Valley High
Source: Oregon Datashare. This data may not be complete. We recommend contacting the local school district to confirm school assignments for this home.
Similar homes
- $259,0002 bd2 ba1.3k sqft350 Hamilton Ave, Cave Junction, OR 97523For Sale
 MLS ID #220216833, Lana Lavenbarg, RE/MAX Integrity Grants Pass. Oregon Datashare
 - $250,0002 bd1 ba1k sqft118 S Caves Ave, Cave Junction, OR 97523For Sale
 MLS ID #220223283, Kaila Reinhart, RE/MAX Integrity Grants Pass. Oregon Datashare
 - $309,9003 bd1 ba1.2k sqft2524 Rockydale Rd, Cave Junction, OR 97523For Sale
 MLS ID #220225661, Kendon Leet, Kendon Leet Real Estate Inc. Oregon Datashare
 - $270,0002 bd2 ba1k sqft185 Browntown Rd, Cave Junction, OR 97523For Sale
 MLS ID #220209512, David L Garcia, Century 21 JC Jones American Dream. Oregon Datashare
 - $375,0003 bd2 ba1k sqft290 Crest Dr, Cave Junction, OR 97523For SaleMLS ID #220210490, Tonya Box, Illinois Valley Real Estate. Oregon Datashare
- $360,0003 bd2 ba1.3k sqft3781 Dick George Rd, Cave Junction, OR 97523For SaleMLS ID #220227503, Jared Siegrist, Whole Heart Realty LLC. Oregon Datashare
- $169,9002 bd2 ba924 sqft105 Raymond St, Cave Junction, OR 97523For SaleMLS ID #220194113, Annita LeGaux, Junction Realty. Oregon Datashare
- $319,0003 bd2 ba1.2k sqft405 Cece, Cave Junction, OR 97523New ConstructionMLS ID #220217861, Taylor Bars, Kendon Leet Real Estate Inc. Oregon Datashare
- $190,0001 bd1 ba900 sqft2565 Rockydale Rd, Cave Junction, OR 97523For SaleMLS ID #220210401, Tonya Box, Illinois Valley Real Estate. Oregon Datashare
- $327,5002 bd2 ba1.3k sqft340 Cedar Ridge Dr, Cave Junction, OR 97523For SaleMLS ID #220214478, Lilly L Vasquez, RE/MAX Integrity Grants Pass. Oregon Datashare
- $287,0002 bd1 ba960 sqft1587 Arrowhead Dr, O'Brien, OR 97534For SaleMLS ID #220227640, Steve Thomas Group, eXp Realty, LLC. Oregon Datashare
- $200,0002 bd1 ba1k sqft2584 Rockydale Rd, Cave Junction, OR 97523For SaleMLS ID #220210487, Tonya Box, Illinois Valley Real Estate. Oregon Datashare
- $400,0002 bd1 ba672 sqft9439 Holland Loop Rd, Cave Junction, OR 97523For SaleMLS ID #220229935, Joshua Kelleher, Keller Williams Realty Southern Oregon. Oregon Datashare
- $235,0003 bd1 ba1.3k sqft1259 Waldo Rd, Cave Junction, OR 97523For SaleMLS ID #220217244, China Rose, eXp Realty, LLC. Oregon Datashare
- $288,0003 bd2 ba1.1k sqft197 Gold Canyon Dr, Selma, OR 97538For SaleMLS ID #220210675, Timothy D Caswell, More Realty. Oregon Datashare
- $349,0003 bd2 ba1.1k sqft127 Wildpark Ln, Selma, OR 97538For SaleMLS ID #220229881, Kirt Meyer, John L. Scott Medford. Oregon Datashare
- $425,0001 bd1 ba1k sqft297 Warren Rd, Selma, OR 97538For SaleMLS ID #220217094, Tonya Box, Illinois Valley Real Estate. Oregon Datashare
- $399,9002 bd2 ba1.2k sqft700 McMullen Creek Rd, Selma, OR 97538For SaleMLS ID #220226430, Kendall Pollard, RE/MAX Integrity Grants Pass. Oregon Datashare
- $420,0002 bd2 ba1.2k sqft467 Draper Valley Rd, Selma, OR 97538For SaleMLS ID #220207053, Jason Masters, RE/MAX Integrity Grants Pass. Oregon Datashare
- $175,0001 bd1 ba760 sqft260 Warren Rd, Selma, OR 97538For SaleMLS ID #220209734, Buying Southern Oregon Real Estate Team, Real Broker. Oregon Datashare
