Skip main navigation
Sold
  • $545,000

    315 SW Atwell Rd, Stevenson, WA 98648

    3beds
    2,448sqft
    Residential, Manufactured Home
    Built in 1997
    1.28 Acres Lot
    $530,800 Zestimate®
    $223/sqft
    $-- Estimated rent

    Home value

    $530,800

    $504,000 - $557,000

    Not available

    Zestimate® history
    Loading
    Loading...

    Owner options

    List your home for rent

    Find your next renter with Zillow Rental Manager. Plus, with online applications, you can quickly screen prospective tenants – for free.

    Learn more
    Refinance and save

    $3,532/mo

    Est. payment

    Refinancing to a lower rate could help reduce your monthly payments and save thousands over the life of the loan.

    See today's rates

    $3,532/mo

    Est. payment

    Explore your selling options

    Work with a Zillow partner agent

    Leverage their expertise and Zillow's premium Showcase listings to get your home seen by more buyers.

    Get started

    List with your own agent

    Get your home in front of millions of buyers by listing it on Zillow.

    Learn how to do it

    Sell it yourself

    Take full control of how buyers see your home on Zillow by listing For Sale by Owner (FSBO).

    List your home

    What's special

    Open lawnKitchen features abundant cabinetryCenter islandOversized drivewayThoughtfully designed floor planStainless steel appliancesGenerous living spaces
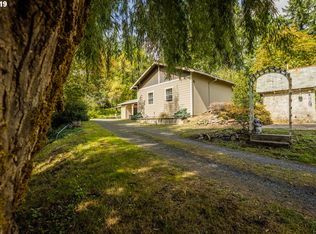
    Escape the pace of the city and enjoy the peace and privacy of this spacious home on a beautiful setting just minutes from downtown Stevenson. With 2,448 square feet, 3 bedrooms, and 2 bathrooms, this home offers generous living spaces, a thoughtfully designed floor plan, and views you'll appreciate every day. The kitchen features abundant cabinetry, a center island, stainless steel appliances, and plenty of workspace for cooking and gathering. The primary suite has been extensively updated with new waterproof engineered flooring, carpet, crown molding, baseboards, paint, and a beautifully refreshed bath with new glass shower doors, sinks, faucets, lighting, and fixtures. A new roof was installed just three years ago, adding peace of mind. Workshop/storage loft above garage. Step outside to expansive decks overlooking the property, a fenced dog run, open lawn, and a picturesque pond surrounded by towering trees. The oversized driveway and attached garage provide plenty of room for vehicles and outdoor equipment. Located in one of the Gorge's most welcoming communities, you'll enjoy small-town living where neighbors know one another, everyday conveniences are close by, and the surrounding mountains, rivers, hiking trails, and recreation are right outside your door. *The Kubota tractor, 60 gal air compressor, wood chipper/shredder and John Deere riding lawnmower convey with home.

    Zillow last checked:

    Listing updated:

    Listed by:

    Nick Shivers 503-389-0821,

    eXp Realty LLC,

    Vanessa Leon 360-980-1831,

    eXp Realty LLC

    Bought with:

    Grace Schomus, 21012299

    Windermere Northwest Living

    Source: RMLS (OR),MLS#: 767801640MLS Logo

    Facts & features

    Interior

    Bedrooms & bathrooms
    • Bedrooms: 3
    • Bathrooms: 2
    • Full bathrooms: 2
    • Main level bathrooms: 2
    Rooms
    • Room types: Laundry, Bedroom 2, Bedroom 3, Dining Room, Family Room, Kitchen, Living Room, Primary Bedroom
    Primary bedroom
    • Features: Bathroom, Trash Compactor, Walkin Closet, Wallto Wall Carpet
    • Level: Main
    • Area: 300
    • Dimensions: 25 x 12
    Bedroom 2
    • Features: Closet, Wallto Wall Carpet
    • Level: Main
    • Area: 156
    • Dimensions: 13 x 12
    Bedroom 3
    • Features: Closet, Wallto Wall Carpet
    • Level: Main
    • Area: 156
    • Dimensions: 12 x 13
    Dining room
    • Features: Engineered Hardwood
    • Level: Main
    • Area: 240
    • Dimensions: 15 x 16
    Family room
    • Features: Engineered Hardwood, High Ceilings
    • Level: Main
    • Area: 192
    • Dimensions: 16 x 12
    Kitchen
    • Features: Dishwasher, Island, Microwave, Convection Oven, Engineered Hardwood, Free Standing Range, Free Standing Refrigerator
    • Level: Main
    • Area: 288
    • Width: 12
    Living room
    • Features: Engineered Hardwood
    • Level: Main
    • Area: 192
    • Dimensions: 16 x 12
    Heating
    • Forced Air 95 Plus
    Appliances
    • Included: Appliance Garage, Convection Oven, Dishwasher, Disposal, Free-Standing Range, Free-Standing Refrigerator, Microwave, Washer/Dryer, Trash Compactor, Gas Water Heater
    • Laundry: Laundry Room
    Features
    • High Ceilings, Vaulted Ceiling(s), Closet, Kitchen Island, Bathroom, Walk-In Closet(s)
    • Flooring: Engineered Hardwood, Wall to Wall Carpet
    • Windows: Vinyl Frames
    • Basement: Crawl Space
    Interior area
    • Total structure area: 2,448
    • Total interior livable area: 2,448 sqft

    Property

    Parking
    • Total spaces: 2
    • Parking features: Driveway, Attached
    • Attached garage spaces: 2
    • Has uncovered spaces: Yes
    Accessibility
    • Accessibility features: Main Floor Bedroom Bath, One Level, Accessibility
    Features
    • Stories: 1
    • Patio & porch: Covered Deck, Deck, Porch
    • Exterior features: Fire Pit, Gas Hookup, Yard
    • Fencing: Fenced
    • Has view: Yes
    • View description: Creek/Stream, Mountain(s), Pond
    • Has water view: Yes
    • Water view: Creek/Stream,Pond
    • Waterfront features: Pond
    Lot
    • Size: 1.28 Acres
    • Features: Corner Lot, Level, Trees, Acres 1 to 3
    Details
    • Additional structures: GasHookup
    • Parcel number: 02070241060100
    • Zoning: Res

    Construction

    Type & style
    • Home type: MobileManufactured
    • Property subtype: Residential, Manufactured Home
    Materials
    • Vinyl Siding
    • Foundation: Pillar/Post/Pier
    • Roof: Composition
    Condition
    • Resale
    • New construction: No
    • Year built: 1997

    Utilities & green energy

    • Gas: Gas Hookup
    • Sewer: Public Sewer
    • Water: Public

    Community & HOA

    HOA
    • Has HOA: No
    Location
    • Region: Stevenson

    Financial & listing details

    • Price per square foot: $223/sqft
    • Tax assessed value: $452,300
    • Annual tax amount: $3,712
    • Date on market: 7/9/2026
    • Cumulative days on market: 47 days
    • Listing terms: Cash,Conventional,FHA,VA Loan
    • Road surface type: Gravel

    Price history

    DateEventPrice
    9/30/2026Sold$545,000$223/sqft
    Source: RMLS (OR) #767801640 Report a problem
    8/25/2026Pending sale$545,000$223/sqft
    Source: eXp Realty #767801640 Report a problem
    8/11/2026Price change$545,000-2.7%$223/sqft
    Source: RMLS (OR) #767801640 Report a problem
    7/10/2026Listed for sale$560,000+88.9%$229/sqft
    Source: RMLS (OR) #767801640 Report a problem
    2/24/2017Sold$296,500+2.2%$121/sqft
    Source: RMLS (OR) #16303291 Report a problem
    12/6/2016Pending sale$290,000$118/sqft
    Source: Windermere GTRE Stevenson #16303291 Report a problem
    12/6/2016Listed for sale$290,000+48%$118/sqft
    Source: Windermere GTRE Stevenson #16303291 Report a problem
    7/18/2005Sold$196,000$80/sqft
    Source: Public Record Report a problem

    Public tax history

    YearProperty taxesTax assessment
    2025$3,713 +9.8%$452,300 +8.5%
    2024$3,382 +3.2%$416,900 +6.6%
    2023$3,276 +1%$391,100 +6.5%
    2022$3,244 -1.5%$367,300 +22.1%
    2021$3,293 +26.4%$300,800 +19.8%
    2020$2,606 +15.5%$251,100 +5.5%
    2019$2,257 -7.7%$238,100 +4.9%
    2018$2,446 +17.6%$226,900 +5.2%
    2017$2,080 $215,700
    2015$2,080 $215,700 +2.7%
    2013$2,080 $210,000 -4.2%
    2011-- $219,100 -4.1%
    2010-- $228,500
    Find assessor info on the county website

    Neighborhood: 98648

    Nearby schools

    GreatSchools rating
    Schools provided by the listing agent
    • Elementary: Stevenson
    • High: Stevenson

    Source: RMLS (OR). This data may not be complete. We recommend contacting the local school district to confirm school assignments for this home.

    Get a cash offer in 3 minutes
    Find out how much your home could sell for in as little as 3 minutes with a no-obligation cash offer.
    Estimated market value
    $530,800
    Get a cash offer in 3 minutes
    Find out how much your home could sell for in as little as 3 minutes with a no-obligation cash offer.
    Estimated market value
    $530,800