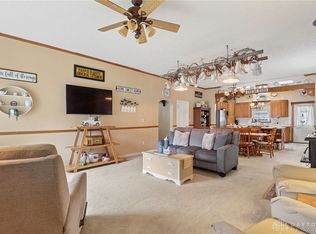
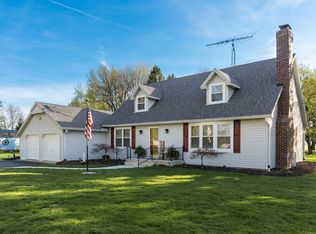
Welcome home to this inviting 3-bedroom, 2.5-bath brick ranch, ideally situated on 1.377 acres and set back from the road for added privacy. Offering comfortable one-level living with plenty of room inside and out, this property has so much to offer including newer flooring, windows, partial kitchen appliances and a propane furnace if the new owner chooses to install a propane tank and use it, the sellers preferred electric.
The home features a cozy wood burning stove with a brick hearth, an attached 2-car garage for everyday convenience, along with a partial basement and crawl space providing additional storage and flexibility. Out back, you'll find a patio and an impressive 24' x 32' detached garage, perfect for extra vehicles, a workshop, lawn equipment, hobbies, or additional storage.
With over an acre of land, a peaceful setting, and plenty of garage space, this property offers the perfect combination of country-style breathing room and everyday convenience. Whether you're looking for charm of days gone by or space to spread out, room for your projects and toys, or simply a solid brick ranch to call home, this property is ready for its next owner!
Contingent
$399,973
315 Simpson Rd, London, OH 43140
3beds
1,706sqft
Single Family Residence
Built in 1971
1.38 Acres Lot
$-- Zestimate®
$234/sqft
$-- HOA
What's special
- 19 days
- 812
- 57
Likely to sell faster than
Zillow last checked:
Listing updated:
Listed by:
Elizabeth G Finchum 614-949-1366,
RE/MAX Leading Edge
Source: Columbus and Central Ohio Regional MLS ,MLS#: 226034341
Facts & features
Interior
Bedrooms & bathrooms
- Bedrooms: 3
- Bathrooms: 3
- Full bathrooms: 2
- 1/2 bathrooms: 1
- Main level bedrooms: 3
Heating
- Baseboard, Electric, Forced Air, Propane
Cooling
- Central Air
Appliances
- Included: Dishwasher, Electric Range, Electric Water Heater, Refrigerator
- Laundry: Electric Dryer Hookup
Features
- Flooring: Wood, Laminate, Carpet
- Windows: Insulated Windows
- Basement: Crawl Space,Partial
- Number of fireplaces: 1
- Fireplace features: Wood Burning Stove, One
- Common walls with other units/homes: No Common Walls
Interior area
- Total structure area: 1,706
- Total interior livable area: 1,706 sqft
Property
Parking
- Total spaces: 2
- Parking features: Garage Door Opener, Attached, Detached, Side Load
- Garage spaces: 2
Features
- Levels: One
- Patio & porch: Porch, Patio
Lot
- Size: 1.38 Acres
Details
- Additional structures: Outbuilding
- Parcel number: 0500342.000
- Special conditions: Standard
Construction
Type & style
- Home type: SingleFamily
- Architectural style: Ranch
- Property subtype: Single Family Residence
Materials
- Foundation: Block
Condition
- New construction: No
- Year built: 1971
Utilities & green energy
- Sewer: Private Sewer
- Water: Well
Community & HOA
HOA
- Has HOA: No
Location
- Region: London
Financial & listing details
- Price per square foot: $234/sqft
- Tax assessed value: $252,970
- Annual tax amount: $2,697
- Date on market: 9/12/2026
- Listing terms: Conventional
Estimated market value
Not available
Estimated sales range
Not available
Not available
Price history
| Date | Event | Price |
|---|---|---|
| 9/15/2026 | Contingent | $399,973$234/sqft |
Source:  Columbus and Central Ohio Regional MLS #226034341 Report a problem Columbus and Central Ohio Regional MLS #226034341 Report a problem | ||
| 9/12/2026 | Listed for sale | $399,973$234/sqft |
Source: Columbus and Central Ohio Regional MLS #226034341 Report a problem | ||
Public tax history
| Year | Property taxes | Tax assessment |
|---|---|---|
| 2025 | $2,697 -3.5% | $88,539 0% |
| 2024 | $2,795 -2.6% | $88,540 |
| 2023 | $2,869 +18.5% | $88,540 +29% |
| 2022 | $2,421 +4.9% | $68,620 |
| 2021 | $2,309 0% | $68,620 |
| 2020 | $2,309 +19.4% | $68,620 +16.8% |
| 2019 | $1,934 -0.1% | $58,760 |
| 2018 | $1,936 +1.6% | $58,760 |
| 2017 | $1,905 +28.7% | $58,760 +16.6% |
| 2016 | $1,480 0% | $50,410 |
| 2015 | $1,480 -13.1% | $50,410 |
| 2014 | $1,704 -9.8% | $50,410 -3.7% |
| 2013 | $1,889 +0% | $52,360 |
| 2012 | $1,888 +2.8% | $52,360 |
| 2011 | $1,836 -1.9% | $52,360 |
| 2010 | $1,871 +1.1% | $52,360 |
| 2009 | $1,850 +2.2% | $52,360 |
| 2008 | $1,810 -9.3% | $52,360 -5.6% |
| 2007 | $1,996 -7.5% | $55,460 |
| 2006 | $2,158 +2.2% | $55,460 |
| 2005 | $2,111 +15.1% | $55,460 +15.8% |
| 2004 | $1,835 | $47,890 |
Find assessor info on the county website
Monthly payment
Est. payment
Payment breakdown
Explore the cost of this home by adjusting the details. Changes won't be saved.Climate risks
Neighborhood: 43140
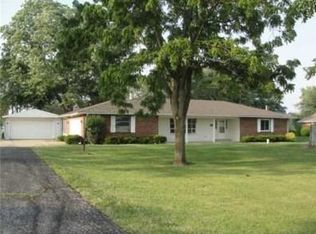
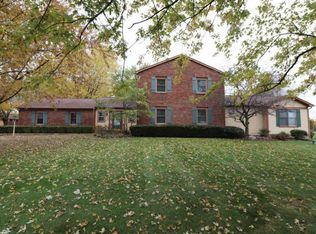
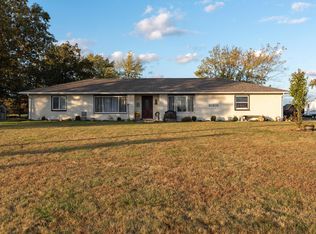
Similar homes
- $425,0003 bd2 ba1.9k sqft2600 Karok Dr, London, OH 43140For Sale
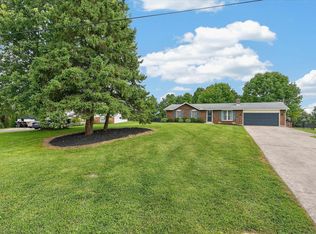
 MLS ID #226033380, Chelsea M Toops, ERA Martin & Associates. Columbus and Central Ohio Regional MLS
 - $329,9993 bd3 ba1.7k sqft2430 W Choctaw Dr, London, OH 43140For Sale

 MLS ID #967175, Timothy Crace, e-Merge Real Estate. DABR MLS
 - $345,0003 bd2 ba1.5k sqft166 New Hampshire Ave, London, OH 43140For Sale
 MLS ID #966761, Heather Williams, e-Merge Real Estate. DABR MLS
 - $599,0005 bd3 ba2.3k sqft1200 Spring Valley Rd, London, OH 43140For Sale
 MLS ID #1044984, Tim Beathard, Timothy E. Beathard & Associates. WRIST
 - $337,4003 bd2 ba1.4k sqft2255 Cherokee Dr, London, OH 43140For SaleMLS ID #226033384, Dewayne Yates, Coldwell Banker Realty. Columbus and Central Ohio Regional MLS
- $580,0003 bd2 ba1.6k sqft3435 State Route 187, London, OH 43140For SaleMLS ID #1045837, Christopher Boyd, RE/MAX Leading Edge. WRIST
- $519,9004 bd3 ba2.5k sqft2579 Karok Dr, London, OH 43140For SaleMLS ID #226034758, Joyce A Crace, e-Merge Real Estate. Columbus and Central Ohio Regional MLS
- $409,9003 bd3 ba2.2k sqft3730 Old Columbus Rd, Springfield, OH 45503For SaleMLS ID #967055, Eric Stoner, NavX Realty, LLC. DABR MLS
- $367,9003 bd3 ba2k sqft1438 Brenthaven Dr, Columbus, OH 43228For SaleMLS ID #226029484, Todd A Roberts, EXP Realty, LLC. Columbus and Central Ohio Regional MLS
- $460,0004 bd3 ba2.4k sqft7094 Fayette Dr, West Jefferson, OH 43162For SaleMLS ID #226030259, Michael Doyle, Real of Ohio . Columbus and Central Ohio Regional MLS
- $385,0005 bd3 ba1.4k sqft4310 Yale St, Springfield, OH 45502For SaleMLS ID #1048007, Tyler Hicks, Glasshouse Realty Group. WRIST
- $399,9003 bd2 ba1.9k sqft3140 Fishinger Rd, Columbus, OH 43221For SaleMLS ID #226020868, William C Fankhauser, Berkshire Hathaway HS Pro Rlty. Columbus and Central Ohio Regional MLS
- $440,0004 bd3 ba2.3k sqft235 Cole Rd, Galloway, OH 43119For SaleMLS ID #226029050, Aunda M Klopfer, Red 1 Realty. Columbus and Central Ohio Regional MLS
- $347,0003 bd3 ba1.8k sqft8543 Blue Lake Ave, Galloway, OH 43119For SaleMLS ID #226034896, Kristyn Paxton, Howard Hanna Real Estate Svcs. Columbus and Central Ohio Regional MLS
- $397,5003 bd3 ba2.1k sqft3836 Wolf Creek Rd, Grove City, OH 43123For SaleMLS ID #226034799, Senta G Rousseau, Coldwell Banker Realty. Columbus and Central Ohio Regional MLS
- $369,9003 bd3 ba2.3k sqft5723 Greendale Dr, Galloway, OH 43119For SaleMLS ID #226030853, Ameer Al-Sharaira, Key Realty. Columbus and Central Ohio Regional MLS
- $380,0004 bd3 ba2.1k sqft270 Westbear Ct, Galloway, OH 43119For SaleMLS ID #226030684, Dana Walters, BHHS Platinum Realty Group. Columbus and Central Ohio Regional MLS
- $370,0004 bd3 ba1.6k sqft5901 Stillponds Pl, Columbus, OH 43228For SaleMLS ID #226034860, Bisharah Ibrahim Hejazin, Signature Real Estate. Columbus and Central Ohio Regional MLS
- $399,9004 bd4 ba1.9k sqft3616 Keeper Ct, Columbus, OH 43221For SaleMLS ID #226034785, Kerlous Tadres, Reafco. Columbus and Central Ohio Regional MLS
- $399,9004 bd3 ba2.3k sqft3794 Ravens Glen Dr, Columbus, OH 43221For SaleMLS ID #226035280, Allison L Close, Cutler Real Estate. Columbus and Central Ohio Regional MLS
