Skip main navigation
Pending
$1,350,000
4beds
3,814sqft

315 Terrell Rd W, Charlottesville, VA 22901

4beds
3,814sqft
Single family residence
Built in 1985
2.89 Acres
1 Attached garage space
$354 price/sqft

What's special

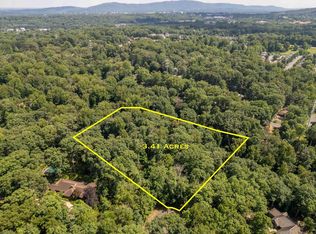
Incredible opportunity to own a timeless, beautifully renovated home on 2.89 private wooded acres, walkable to Barracks, Stonefield & UVA Grounds. Privately sited at the end of a quiet cul-de-sac, this elegant residence offers the perfect balance of convenience & tranquility. Recent improvements include refinished hardwood floors throughout, new terrace-level carpet, ...

10 days
|
942
|
34
|

Likely to sell faster than

Source: CAAR,MLS#: 677359MLS LogoOriginating MLS: Charlottesville Area Association of Realtors
Travel times

Front Porch

Foyer

Living Room

Kitchen

Breakfast Area

Sun Room

Back Deck

Living Room

Dining Room

Office

Powder Room

Primary Bedroom

Primary Bathroom

Bedroom #2

Upstairs Hall Bath

Bedroom #3

Bedroom #4

Terrace Recreation Room

Laundry Room

Outdoor

Covered Patio

Zillow last checked:

Listing updated:

Listed by:

LORRIE NICHOLSON 434-825-4088,

NEST REALTY GROUP

Source: CAAR,MLS#: 677359MLS LogoOriginating MLS: Charlottesville Area Association of Realtors

Facts & features

Interior

Bedrooms & bathrooms
  • Bedrooms: 4
  • Bathrooms: 4
  • Full bathrooms: 3
  • 1/2 bathrooms: 1
  • Main level bathrooms: 1
Rooms
  • Room types: Bathroom, Breakfast Room/Nook, Bedroom, Dining Room, Eat-in Kitchen, Family Room, Full Bath, Foyer, Half Bath, Kitchen, Laundry, Living Room, Primary Bathroom, Primary Bedroom, Mud Room, Office, Recreation, Sunroom
Primary bedroom
  • Level: Second
Bedroom
  • Level: Second
Primary bathroom
  • Level: Second
Bathroom
  • Level: Second
Bathroom
  • Level: Basement
Breakfast room nook
  • Level: First
Dining room
  • Level: First
Family room
  • Level: First
Foyer
  • Level: First
Half bath
  • Level: First
Kitchen
  • Level: First
Laundry
  • Level: Basement
Living room
  • Level: First
Mud room
  • Level: Basement
Office
  • Level: First
Recreation
  • Level: Basement
Sunroom
  • Level: First
Heating
  • Central, Natural Gas
Cooling
  • Central Air
Appliances
  • Included: Built-In Oven, Dishwasher, Gas Cooktop, Disposal, Microwave, Refrigerator
  • Laundry: Washer Hookup, Dryer Hookup, Sink
Features
  • Attic, Permanent Attic Stairs, Remodeled, Breakfast Area, Entrance Foyer, Eat-in Kitchen, Home Office, Kitchen Island, Mud Room, Recessed Lighting
  • Flooring: Carpet, Ceramic Tile, Hardwood
  • Windows: Casement Window(s), Double Pane Windows, Insulated Windows, Skylight(s)
  • Basement: Exterior Entry,Full,Finished,Interior Entry,Walk-Out Access
  • Attic: Permanent Stairs
  • Number of fireplaces: 2
  • Fireplace features: Two, Gas Log
Interior area
  • Total structure area: 4,492
  • Total interior livable area: 3,814 sqft
  • Finished area above ground: 2,876
  • Finished area below ground: 938

Property

Parking
  • Total spaces: 1
  • Parking features: Asphalt, Attached, Basement, Garage, Garage Faces Side
  • Attached garage spaces: 1
Features
  • Levels: Two
  • Stories: 2
  • Patio & porch: Covered, Deck, Front Porch, Patio, Porch
  • Exterior features: Mature Trees/Landscape
  • Has view: Yes
  • View description: Garden, Trees/Woods
Lot
  • Size: 2.89 Acres
  • Features: Cul-De-Sac, Landscaped, Partially Cleared, Private, Secluded, Wooded
  • Topography: Rolling
Details
  • Parcel number: 060000000070K0
  • Zoning description: RA Rural Area

Construction

Type & style
  • Home type: SingleFamily
  • Architectural style: Colonial
  • Property subtype: Single Family Residence
Materials
  • Fiber Cement, Stick Built
  • Foundation: Block
  • Roof: Architectural
Condition
  • Updated/Remodeled
  • New construction: No
  • Year built: 1985

Utilities & green energy

  • Sewer: Septic Tank
  • Water: Public
  • Utilities for property: Cable Available, Natural Gas Available

Community & HOA

Community
  • Security: Smoke Detector(s)
  • Subdivision: TERRELL
HOA
  • Has HOA: No
Location
  • Region: Charlottesville

Financial & listing details

  • Price per square foot: $354/sqft
  • Tax assessed value: $1,032,100
  • Annual tax amount: $10,113
  • Date on market: 5/20/2026
  • Cumulative days on market: 11 days

Price history

DateEventPrice
5/22/2026Pending sale$1,350,000$354/sqft
Source: CAAR #677359 Report a problem
5/21/2026Listed for sale$1,350,000+10.2%$354/sqft
Source: CAAR #677359 Report a problem
3/30/2026Sold$1,225,000$321/sqft
Source: CAAR #672897 Report a problem
1/30/2026Pending sale$1,225,000$321/sqft
Source: CAAR #672897 Report a problem
1/30/2026Listed for sale$1,225,000$321/sqft
Source: CAAR #672897 Report a problem

Public tax history

YearProperty taxesTax assessment
2025$9,227 +19.5%$1,032,100 +14.2%
2024$7,719 +13.9%$903,900 +13.9%
2023$6,777 +19.2%$793,500 +19.2%
2022$5,683 +9.2%$665,500 +9.2%
2021$5,207 -2.2%$609,700 -2.2%
2020$5,326 +2.9%$623,600 +2.9%
2019$5,174 +1915.4%$605,900 +2.2%
2018$257 -89.1%$592,900 +5.4%
2017$2,359 -47.2%$562,300 +5.6%
2016$4,469 +3.6%$532,700 +1.2%
2015$4,312 $526,500 +0.8%
2014-- $522,500 -0.8%
2013-- $526,500 -0.8%
2012-- $530,500 -0.8%
2011-- $534,600 -7.2%
2010-- $576,200 -3.2%
2009-- $595,500 -3.4%
2008-- $616,400 -2.7%
2007-- $633,300 +16.2%
2006-- $545,100
2005-- $545,100 +20.2%
2004-- $453,600
2003-- $453,600 +20.5%
2002-- $376,400
2001-- $376,400

Find assessor info on the county website

Monthly payment

Est. payment
$7,664/mo
Principal & interest
$6775
Property taxes
$889
More affordability tools

    Estimated market value

    $1,381,700

    $1.31M - $1.45M

    $5,154/mo

    Climate risks

    Explore flood, wildfire, and other predictive climate risk information for this property on First Street®️.

    Neighborhood: 22901

    Nearby schools

    Mary Carr Greer Elementary School
    Grades PK-50.6 miles
    4/10
    GreatSchools® Rating
    Test Score Rating
    2/10
    Academic Progress Rating
    6/10
    Jack Jouett Middle School
    Grades 6-80.5 miles
    2/10
    GreatSchools® Rating
    Test Score Rating
    2/10
    Academic Progress Rating
    2/10
    Albemarle High School
    Grades 9-120.7 miles
    4/10
    GreatSchools® Rating
    Test Score Rating
    3/10
    College Readiness Rating
    6/10