Skip main navigation
For sale
  • $429,000

    315 Timber Ridge Dr, Counce, TN 38326

    3beds
    1,609sqft
    : 
    Single Family Residence
    Built in 2022
    1.42 Acres Lot
    $405,700 Zestimate®
    $267/sqft
    $-- HOA

    What's special

    Peaceful lake viewsDurable lvp flooringQuartz countertopsThoughtfully designed living spaces
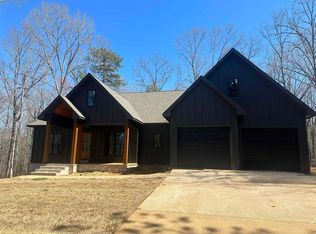
    Just around the corner from beautiful Pickwick Lake, this stunning 3BR, 2BA home offers the perfect blend of comfort, recreation, & relaxation. The community offer a nice hidden gem of a beach you can ride your side-by-side down to the water, float the day away, enjoy a fire by the shore, & unwind w/peaceful lake views. Inside, you’ll love the quartz countertops, durable LVP flooring, & thoughtfully designed living spaces. A large deck has been added off the screened back porch, creating the perfect space for grilling & entertaining. Outside features also include a fenced backyard for your fur pets, a detached garage that has been finished & insulated, plus a spacious concrete driveway with plenty of parking. In the afternoons, enjoy watching the deer stop by for a visit. Golf lovers will appreciate being just minutes from Shiloh Falls Golf Course & Pickwick Landing State Park Golf Course, while boaters will love the boat ramp 5 minutes from the house. Approx. 1.4 acres
    27 days
    |
    656
    |
    31
    |

    Zillow last checked:

    Listing updated:

    Listed by:

    Tara King,

    Tara King Realty & Associates 731-400-2250

    Source: MAAR,MLS#: 10220349MLS Logo

    Tour with a local agent

      Facts & features

      Interior

      Bedrooms & bathrooms
      • Bedrooms: 3
      • Bathrooms: 2
      • Full bathrooms: 2
      Kitchen
      • Features: Washer/Dryer Connections, Kit/DR Combo
      Heating
      • Central
      Cooling
      • Central Air
      Features
      • All Bedrooms Down, Square Feet Source: AutoFill (MAARdata) or Public Records (Cnty Assessor Site)
      • Flooring: Wood Laminate Floors
      • Number of fireplaces: 1
      Interior area
      • Total interior livable area: 1,609 sqft
      Video & virtual tour

      Property

      Parking
      • Total spaces: 2
      • Parking features: Driveway/Pad, Workshop in Garage
      • Covered spaces: 2
      • Has uncovered spaces: Yes
      Features
      • Stories: 1
      • Patio & porch: Porch, Covered Patio, Deck
      • Pool features: None
      Lot
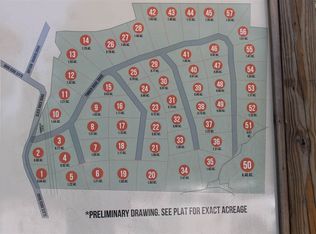
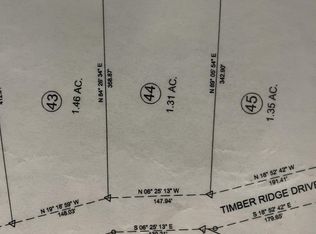
      • Size: 1.42 Acres
      • Dimensions: 148 x 352 x 187 x 405
      • Features: Some Trees, Level
      Details
      • Parcel number: 155G E 043.00

      Construction

      Type & style
      • Home type: SingleFamily
      • Architectural style: Traditional
      • Property subtype: Single Family Residence
      Materials
      • Vinyl Siding
      Condition
      • New construction: No
      • Year built: 2022

      Community & HOA

      Community
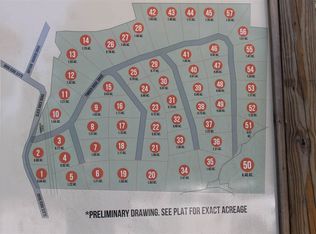
      • Subdivision: Timber Ridge
      Location
      • Region: Counce

      Financial & listing details

      • Price per square foot: $267/sqft
      • Annual tax amount: $1,451
      • Price range: $429K - $429K
      • Date on market: 4/29/2026
      • Cumulative days on market: 212 days
      Get pre-qualifiedBe ready to make an offer.
      Connect with an agentGet info on this home, tour, and more.
      Calculate monthly paymentSee if you can afford this home.

        Estimated market value

        $405,700

        $385,000 - $426,000

        $2,297/mo

        Price history

        DateEventPrice
        4/29/2026Listed for sale$429,000-6.5%$267/sqft
        Source: MAAR #10220349 Report a problem
        4/25/2026Listing removed$459,000$285/sqft
        Source: MAAR #10208441 Report a problem
        11/26/2025Price change$459,000-2.1%$285/sqft
        Source: MAAR #10208441 Report a problem
        10/24/2025Listed for sale$469,000+20.3%$291/sqft
        Source: MAAR #10208441 Report a problem
        7/1/2024Sold$390,000-2.5%$242/sqft
        Source: MAAR #10172855 Report a problem
        5/28/2024Pending sale$399,900$249/sqft
        Source: MAAR #10172855 Report a problem
        5/24/2024Price change$399,900-4.8%$249/sqft
        Source: MAAR #10172855 Report a problem
        3/15/2024Price change$419,900-1.2%$261/sqft
        Source: MAAR #10159390 Report a problem
        10/23/2023Listed for sale$424,900+37.5%$264/sqft
        Source: MAAR #10159390 Report a problem
        12/15/2021Sold$309,000$192/sqft
        Source: MAAR #10113374 Report a problem
        12/2/2021Contingent$309,000$192/sqft
        Source: MAAR #10113374 Report a problem
        11/29/2021Listed for sale$309,000$192/sqft
        Source: MAAR #10113374 Report a problem

        Public tax history

        Tax history is unavailable.

        Monthly payment

        Est. payment

          Payment breakdown

          Explore the cost of this home by adjusting the details. Changes won't be saved.
          All calculations are estimates and provided by Zillow, Inc. for informational purposes only. Actual amounts may vary.
          HOA fees may include property taxes on listings classified as Co-Ops. Contact the listing agent and/or owner for fee details.
          Mortgage interest rates are dependent on a number of factors, including credit score, down payment, and repayment length. Interest rate data provided by Zillow Group Marketplace, Inc. as of 1/1/1970 from various mortgage lenders with which we have lead or other similar arrangements; the Estimated Payment is an average of those rates.
          See how much you could borrow to make a competitive offer.

          Climate risks

          Neighborhood: 38326

          Getting around

          2 / 100
          Car-Dependent
          13 / 100
          Somewhat Bikeable

          Nearby schools

          GreatSchools rating

          A local agent can set up tours, give advice and negotiate with sellers.

          A local lender can help you make sure your offer is ready when you are.

          Browse local experts

          Similar homes

          Skip to the end of the carouselSkip to the beginning of the carousel