It's MAGIC at the TOP
This extraordinary private and peaceful retreat rises into its living landscape with forever views across the Taconic Range to the Catskills--some of the most magical in the Hudson Valley. Set on 19 serene acres at the base of Mount Washington, the morning light rises over the Taconic Range, and by evening, the sun slips behind the Catskills, transforming the sky into a constantly changing display of gold, rose and crimson.
And then there is the house.
Architecturally refined, this deeply comfortable 5,540-square-foot residence was redesigned and renovated beginning in 2020. Modern living meets mountain majesty, with soaring spaces, dramatic natural light and endless walls of glass that bring the landscape into every room.
The living room is a breathtaking space, with soaring ceilings and a wall of windows framing the Catskills panorama, anchored by a carved limestone fireplace. The effect is dramatic, yet the house remains warm, comfortable and wonderfully livable. Designed for both serious cooking and effortless entertaining, the kitchen also impressive with custom Italian cabinetry, quartzite countertops, a 10-foot island, Sub-Zero refrigeration and a Wolf six-burner range with griddle and dual ovens.
The sumptuous primary en-suite with fireplace, sitting area and those mesmerizing views is its own private retreat, while four additional bedrooms, three additional stunning bathrooms, and two offices--including one perched high above the house--offer remarkable flexibility for guests, you and yours, working from home or simply spreading out. This home is designed for entertaining, yet is equally wonderful for easy living and relaxation.
Outside, the experience continues. A 50-foot lap pool sits directly in the landscape, overlooking the mountains and those extraordinary vistas. A poolside hot tub, gardens and generous outdoor spaces create a setting made for long summer days, sunset swims and dinners that stretch into the evening. A vegetable garden adds another layer to the experience of country living, while the surrounding landscape brings an ever-changing cast of visitors--from blue herons and bald eagles to hawks, hummingbirds and cardinals.
Thoughtful details throughout make the house as functional as it is beautiful: a three-car radiant-heated garage, large gym, elevator, two laundry rooms, whole-house generator, new roof and comprehensive mechanical systems including five-zone radiant heat and central air conditioning. The property offers the kind of modern infrastructure that makes country living easy, from filtered and conditioned well water and private fiber optic internet to monitored security systems and smart water monitoring with automatic shut-off, combining the romance of a Hudson Valley escape with the ease of a thoroughly considered modern home. All this where hiking, biking, snowshoeing, skiing and kayaking are all close at hand.
A home with an ever-changing canvas, for everlasting memories and dreams. It's magic at the top!
Active
$3,350,000
315 Weed Mine Road, Copake, NY 12516
5beds
5,540sqft
Single Family Residence
Built in 2021
19.17 Acres Lot
$3,172,700 Zestimate®
$605/sqft
$-- HOA
What's special
Soaring spacesDramatic natural lightVegetable gardenPoolside hot tubFour additional bedroomsLarge gymTwo laundry rooms
- 1 day
- 455
- 55
Zillow last checked:
Listing updated:
Listed by:
Brown Harris Stevens Hudson 518-828-0181,
Nancy Felcetto 917-626-6755,
Stephan Delventhal 518-312-0956,
Brown Harris Stevens Hudson
Source: HVCRMLS,MLS#: 20265694
Facts & features
Interior
Bedrooms & bathrooms
- Bedrooms: 5
- Bathrooms: 5
- Full bathrooms: 4
- 1/2 bathrooms: 1
Heating
- Oil, Radiant
Cooling
- Central Air
Appliances
- Included: Wine Refrigerator, Washer, Free-Standing Gas Range, Dryer, Dishwasher, Built-In Refrigerator
- Laundry: Laundry Room, Main Level, Multiple Locations
Features
- Cathedral Ceiling(s), Double Vanity, Eat-in Kitchen, Elevator, Entrance Foyer, High Ceilings, High Speed Internet, Hot Tub, Kitchen Island, Natural Woodwork, Open Floorplan, Recessed Lighting, Smart Camera(s)/Recording, Smart Home, Sound System, Stone Counters, Vaulted Ceiling(s), Wired for Data, Wired for Sound
- Flooring: Hardwood, Stone
- Doors: French Doors
- Windows: Double Pane Windows
- Basement: Concrete,Finished,Full,Interior Entry,Storage Space
Interior area
- Total structure area: 5,540
- Total interior livable area: 5,540 sqft
- Finished area above ground: 5,540
- Finished area below ground: 0
Property
Parking
- Total spaces: 3
- Parking features: Garage - Attached
- Attached garage spaces: 3
Features
- Levels: Three Or More
- Patio & porch: Covered, Deck, Front Porch, Patio, Terrace
- Pool features: Fenced, Gas Heat, Gunite, Heated, In Ground, Salt Water
- Fencing: Electric,Partial,Wood
- Has view: Yes
- View description: Mountain(s), Panoramic, Rural, Valley
Lot
- Size: 19.17 Acres
- Features: Gentle Sloping, Many Trees, Pasture, Private, Secluded, Views
Details
- Parcel number: 187.124.3
- Zoning: 07 Residential
- Other equipment: Generator
Construction
Type & style
- Home type: SingleFamily
- Architectural style: Shingle
- Property subtype: Single Family Residence
Materials
- Frame, Shingle Siding, Stone
- Foundation: Concrete Perimeter
- Roof: Asphalt
Condition
- Updated/Remodeled
- New construction: No
- Year built: 2021
Utilities & green energy
- Electric: 200+ Amp Service
- Sewer: Septic Tank
- Water: Well
Community & HOA
Community
- Security: Carbon Monoxide Detector(s), Security System Owned, Smoke Detector(s)
Location
- Region: Copake
Financial & listing details
- Price per square foot: $605/sqft
- Tax assessed value: $1,480,000
- Annual tax amount: $26,837
- Date on market: 9/25/2026
- Road surface type: Paved
Estimated market value
$3,172,700
$3.01M - $3.33M
Not available
Price history
| Date | Event | Price |
|---|---|---|
| 9/25/2026 | Listed for sale | $3,350,000-13%$605/sqft |
Source:  HVCRMLS #20265694 Report a problem HVCRMLS #20265694 Report a problem | ||
| 8/29/2026 | Listing removed | $3,850,000$695/sqft |
Source:  OneKey® MLS as distributed by MLS GRID #1017634 Report a problem OneKey® MLS as distributed by MLS GRID #1017634 Report a problem | ||
| 7/17/2026 | Price change | $3,850,000-7.2%$695/sqft |
Source: HVCRMLS #20262487 Report a problem | ||
| 5/19/2026 | Listed for sale | $4,150,000-9.4%$749/sqft |
Source: HVCRMLS #20262487 Report a problem | ||
| 11/4/2025 | Listing removed | $4,580,000$827/sqft |
Source: OneKey® MLS as distributed by MLS GRID #886718 Report a problem | ||
| 5/23/2025 | Listed for sale | $4,580,000+233.1%$827/sqft |
Source: HVCRMLS #20251601 Report a problem | ||
| 7/3/2020 | Sold | $1,375,000$248/sqft |
Source: HVCRMLS #130904 Report a problem | ||
Public tax history
| Year | Property taxes | Tax assessment |
|---|---|---|
| 2025 | -- | $1,480,000 +1.7% |
| 2024 | -- | $1,455,000 |
| 2023 | -- | $1,455,000 |
| 2022 | -- | $1,455,000 +12.4% |
| 2021 | -- | $1,295,000 |
Find assessor info on the county website
Monthly payment
Climate risks
Neighborhood: 12516
Similar homes
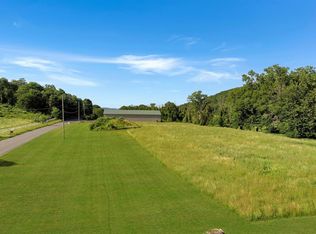
- $1,785,0005 bd5 ba4.6k sqft47 County Route 27, Copake, NY 12516Active
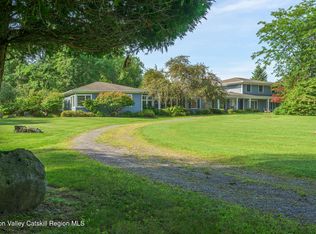
 MLS ID #20265275, Allison Rada, Listing by: Stone House Properties, LLC. HVCRMLS
 - $2,900,0004 bd3 ba3.5k sqft8025 Route 22 Stop 84, Copake, NY 12516Active
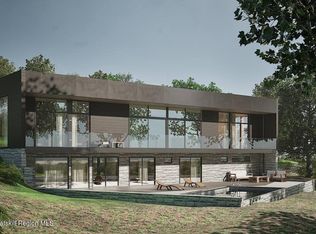 MLS ID #20253880, Theresa Westlake, Listing by: Copake Lake Realty Corp.. HVCRMLS
 - $3,300,0004 bd3 ba5.7k sqft124 Syre Lane, Hillsdale, NY 12529Active
 MLS ID #20264310, Margaret Bower Avenia, Listing by: Columbia County RE Specialist. HVCRMLS
 - $1,750,0004 bd3 ba2.9k sqft312 Sky Farm Road, Copake, NY 12516Active
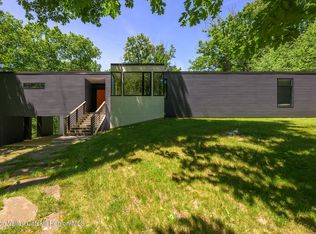 MLS ID #20263485, Joseph Shirk, Listing by: The Kinderhook Group, Inc.. HVCRMLS
 - $2,595,0005 bd5 ba6.9k sqft547 Under Mountain Road, Salisbury, CT 06068For Sale
 MLS ID #24201998, Stacey Matthews, W. Raveis Lifestyles Realty. Smart MLS
 - $3,600,0005 bd6 ba5k sqft335 Dawson Road, Hillsdale, NY 12529ActiveMLS ID #20263052, Norah Burden, Listing by: Brown Harris Stevens. HVCRMLS
- $3,500,0005 bd4 ba4.8k sqft32 Sunset Circle, Germantown, NY 12526For Sale
 MLS ID #1025502, Ariel C. Rahmanov, Listing by: Keller Williams Realty Greater. OneKey® MLS as distributed by MLS GRID
 - $3,600,0004 bd2 ba3.2k sqft90 W End Road, Hillsdale, NY 12529ActiveMLS ID #20256016, Parker Meyer, Listing by: Four Seasons Sotheby's Int.. HVCRMLS
- $1,695,0002 bd3 ba3.3k sqft49 A High Meadow Road #A, Copake, NY 12516ActiveMLS ID #20264070, John Panzer, Listing by: Elyse Harney Real Estate. HVCRMLS
- $3,490,0003 bd4 ba7.5k sqft351 Lakeview Road, Craryville, NY 12521ActiveMLS ID #20261592, Austin Urban, Listing by: Venture Fox Realty Group. HVCRMLS
