This charming Cape Cod-style home, built in 2013, offers a perfect blend of modern convenience and classic design. Hardwood floors span the main living areas and stairs. New Carpet & Paint throughout the bedrooms. The kitchen features loads of cabinet space, nice size island, ceramic tile backsplash & a huge pantry with ample shelving. The main floor primary bedroom and full bath also offers a large walk in closet. Laundry on the first floor as well as a powder room round out the main level adding convenience to daily routines. Natural light floods the home. The front of the homes main level is equipped with triple pane windows enhancing energy efficiency & adding to a peaceful environment. The second floor features 2 bedrooms with double closets and individual mini splits as well as a bonus area & full bath. The finished daylight basement provides additional living space with 10 foot ceilings & a bonus room perfect for recreation, home gym, office or relaxation. Enjoy the outdoors on the lovely front porch, the generous composite deck with retractable awning or in the generous yard. The home is surrounded by well thought out, beautiful perennial plantings. Driveway accommodating up to four vehicles. Shed for extra storage. This home combines thoughtful design with practical features, making it a must-see.
Pending
$525,000
3150 Byberry Rd, Hatboro, PA 19040
3beds
2,463sqft
Single Family Residence
Built in 2013
0.49 Acres Lot
$515,900 Zestimate®
$213/sqft
$-- HOA
What's special
Generous yardShed for extra storageLovely front porchNice size islandCeramic tile backsplashLarge walk in closet
- 41 days
- 650
- 18
Zillow last checked:
Listing updated:
Listed by:
Joanna Bellinger 267-679-7773,
Long & Foster Real Estate, Inc. 2153480000
Source: Bright MLS,MLS#: PAMC2193284
Facts & features
Interior
Bedrooms & bathrooms
- Bedrooms: 3
- Bathrooms: 3
- Full bathrooms: 2
- 1/2 bathrooms: 1
- Main level bathrooms: 2
- Main level bedrooms: 1
Basement
- Description: Percent Finished: 75.0
- Area: 800
Heating
- Central, Natural Gas
Cooling
- Central Air, Electric
Appliances
- Included: Microwave, Dishwasher, Disposal, Dryer, Freezer, Refrigerator, Cooktop, Washer, Water Conditioner - Owned, Gas Water Heater
- Laundry: Main Level
Features
- Flooring: Hardwood, Carpet
- Windows: Triple Pane Windows, Double Hung, Double Pane Windows
- Basement: Full,Finished,Partially Finished,Improved,Walk-Out Access,Windows,Concrete
- Has fireplace: No
Interior area
- Total structure area: 2,463
- Total interior livable area: 2,463 sqft
- Finished area above ground: 1,663
- Finished area below ground: 800
Property
Parking
- Total spaces: 4
- Parking features: Driveway
- Uncovered spaces: 4
Accessibility
- Accessibility features: None
Features
- Levels: Two
- Stories: 2
- Pool features: None
- Fencing: Partial
Lot
- Size: 0.49 Acres
Details
- Additional structures: Above Grade, Below Grade
- Parcel number: 590001825006
- Zoning: R-3
- Special conditions: Standard
Construction
Type & style
- Home type: SingleFamily
- Architectural style: Cape Cod
- Property subtype: Single Family Residence
Materials
- Vinyl Siding
- Foundation: Other
- Roof: Architectural Shingle
Condition
- Excellent,Average,Good,Very Good
- New construction: No
- Year built: 2013
Utilities & green energy
- Sewer: Public Sewer
- Water: Public
Community & HOA
Community
- Subdivision: None Available
HOA
- Has HOA: No
Location
- Region: Hatboro
- Municipality: UPPER MORELAND TWP
Financial & listing details
- Price per square foot: $213/sqft
- Tax assessed value: $161,560
- Annual tax amount: $8,832
- Date on market: 9/15/2026
- Listing agreement: Exclusive Right To Sell
- Listing terms: Cash,Conventional,FHA,VA Loan
- Inclusions: Washer, Dryer, Refrigerator, Freezer (all In As Is Condition)
- Ownership: Fee Simple
Estimated market value
$515,900
$490,000 - $542,000
$4,038/mo
Price history
| Date | Event | Price |
|---|---|---|
| 10/13/2026 | Pending sale | $525,000$213/sqft |
Source:  Bright MLS #PAMC2193284 Report a problem Bright MLS #PAMC2193284 Report a problem | ||
| 9/24/2026 | Contingent | $525,000$213/sqft |
Source: Bright MLS #PAMC2193284 Report a problem | ||
| 9/15/2026 | Listed for sale | $525,000+483.3%$213/sqft |
Source: Bright MLS #PAMC2193284 Report a problem | ||
| 1/27/2012 | Sold | $90,000-5.3%$37/sqft |
Source: Public Record Report a problem | ||
| 11/24/2011 | Listed for sale | $95,000-71.6%$39/sqft |
Source: Weidel Realtors #5976096 Report a problem | ||
| 12/7/2005 | Sold | $335,000$136/sqft |
Source: Public Record Report a problem | ||
Public tax history
| Year | Property taxes | Tax assessment |
|---|---|---|
| 2025 | $8,084 +6.5% | $161,560 |
| 2024 | $7,591 | $161,560 |
| 2023 | $7,591 +9.7% | $161,560 |
| 2022 | $6,922 +1.8% | $161,560 |
| 2021 | $6,798 +2.4% | $161,560 |
| 2020 | $6,636 +2.7% | $161,560 |
| 2019 | $6,459 +2.7% | $161,560 |
| 2018 | $6,289 +3% | $161,560 |
| 2017 | $6,107 +2.3% | $161,560 |
| 2016 | $5,967 +3% | $161,560 |
| 2015 | $5,795 +1.6% | $161,560 |
| 2014 | $5,701 +136.7% | $161,560 +131.6% |
| 2013 | $2,409 +1.3% | $69,770 |
| 2012 | $2,378 -42.1% | $69,770 -43.7% |
| 2011 | $4,107 +4.6% | $124,000 |
| 2010 | $3,928 +4.4% | $124,000 |
| 2009 | $3,763 +8.3% | $124,000 |
| 2008 | $3,476 +2.1% | -- |
| 2007 | $3,406 +2.7% | -- |
| 2006 | $3,317 +2.8% | -- |
| 2005 | $3,226 +7.4% | -- |
| 2004 | $3,005 +5.8% | -- |
| 2003 | $2,841 +6.4% | -- |
| 2002 | $2,671 +8.2% | -- |
| 2000 | $2,468 +0.3% | -- |
| 1999 | $2,460 | -- |
Find assessor info on the county website
Monthly payment
Est. payment
Payment breakdown
Explore the cost of this home by adjusting the details. Changes won't be saved.Climate risks
Neighborhood: 19040
Nearby schools
Schools provided by the listing agent
- District: Upper Moreland
Source: Bright MLS. This data may not be complete. We recommend contacting the local school district to confirm school assignments for this home.
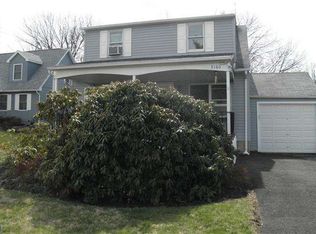
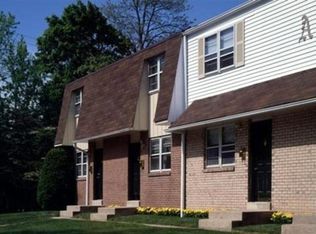
Similar homes
- $489,9003 bd3 ba2.2k sqft115 Summit Ave, Willow Grove, PA 19090For Sale

 MLS ID #PAMC2197984, Tom Smeland, EXP Realty, LLC. Bright MLS
 - $490,0004 bd3 ba2.4k sqft530 Inman Ter, Willow Grove, PA 19090For Sale
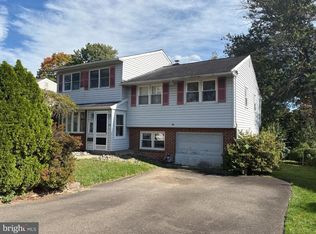 MLS ID #PAMC2196672, Vince Carnuccio, Keller Williams Real Estate Tri-County. Bright MLS
 - $499,9003 bd2 ba1.6k sqft615 N Hills Ave, Glenside, PA 19038For Sale
 MLS ID #PAMC2194258, Lydia Vessels, Coldwell Banker Hearthside Realtors. Bright MLS
 - $500,0003 bd3 ba2.3k sqft211 Shady Ln, Huntingdon Valley, PA 19006For Sale
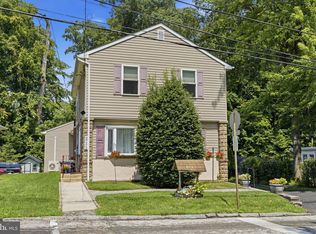 MLS ID #PAMC2190870, Steven Salemno, RE/MAX Centre Realtors. Bright MLS
 - $495,0003 bd3 ba1.9k sqft514 Jason Dr, Southampton, PA 18966For SaleMLS ID #PABU2133990, Cecily Cao, RE/MAX Preferred - Cherry Hill. Bright MLS
- $599,9003 bd3 ba1.7k sqft975 Spring View Dr, Southampton, PA 18966For SaleMLS ID #PABU2128472, Eldar Badal, RE/MAX Properties - Newtown. Bright MLS
- $575,0004 bd3 ba2.2k sqft2395 Greensward Rd N, Warrington, PA 18976For SaleMLS ID #PABU2128462, Matthew Harnick, Keller Williams Real Estate-Blue Bell. Bright MLS
- $550,0004 bd3 ba2k sqft71 S Timber Rd, Holland, PA 18966For SaleMLS ID #PABU2133814, Keith Wortham, EXP Realty, LLC. Bright MLS
- $489,9003 bd4 ba3k sqft712 Wisteria Dr, Warrington, PA 18976For SaleMLS ID #PABU2130526, Kevin Madden, RE/MAX Centre Realtors. Bright MLS
- $599,9003 bd3 ba2k sqft8 Jamies Ct, Warminster, PA 18974For SaleMLS ID #PABU2130834, Diane Reddington, Coldwell Banker Realty. Bright MLS
- $549,0003 bd3 ba2.4k sqft451 Williamson Ct, Lansdale, PA 19446For SaleMLS ID #PAMC2197736, Maripat King, Long & Foster Real Estate, Inc.. Bright MLS
- $679,9003 bd3 ba2.3k sqft1046 Huntingdon Rd, Abington, PA 19001For SaleMLS ID #PAMC2194668, Eileen S Longo, RE/MAX Keystone. Bright MLS
- $514,9003 bd3 ba1.9k sqft547 Jason Dr, Southampton, PA 18966For SaleMLS ID #PABU2132138, Mary Paterson, Country Real Estate. Bright MLS
- $724,9004 bd3 ba2.2k sqft26 Carriage House Dr, Holland, PA 18966For SaleMLS ID #PABU2133860, Dana Castro, Keller Williams Real Estate-Langhorne. Bright MLS
- $543,0003 bd3 ba1.8k sqft865 Morefield Rd, Philadelphia, PA 19115For SaleMLS ID #PAPH2633550, Nancy Aulett, Keller Williams Real Estate-Langhorne. Bright MLS
- $575,0004 bd2 ba1.9k sqft74 Midway Ave, Langhorne, PA 19047For SaleMLS ID #PABU2131980, Marc Gomez, Moverite Real Estate, LLC. Bright MLS
- $629,5004 bd3 ba2.2k sqft2201 Shetland Dr, Warrington, PA 18976For SaleMLS ID #PABU2129668, Nick Smith, Coldwell Banker Hearthside-Allentown. Bright MLS
- $515,0005 bd2 ba2.1k sqft5 Whitemarsh Ave, Erdenheim, PA 19038For SaleMLS ID #PAMC2192574, Ron Vogel, RE/MAX Main Line - Malvern. Bright MLS
- $487,5003 bd3 ba1.9k sqft105 Rennard Ter, Philadelphia, PA 19116For SaleMLS ID #PAPH2668572, Cecelia Vlahakis, Wynn Real Estate LLC. Bright MLS
- $529,9996 bd3 ba2.4k sqft1927 Chapel Ave W, Cherry Hill, NJ 08002For SaleMLS ID #NJCD2127856, Lina Siciliano, Real Broker, LLC. Bright MLS
