Why build when you can have custom luxury - already complete?
Set in the highly sought-after St. Paul area this rare property offers a remarkable combination of newer custom construction, sophisticated design, exceptional craftsmanship, extensive finished living space and 5 beautifully landscaped acres - all already brought to life.
Built in 2022 and thoughtfully transformed over the past year, this exceptional estate has been elevated far beyond its original construction. The recently completed lower level adds approximately 2,650 square feet of beautifully finished living space, including a fifth bedroom, wet bar, custom cabinetry, and expansive areas designed for entertaining, relaxing and gathering. This is more than a finished basement - t is a true extension of the home.
At the heart of the residence, soaring vaulted ceilings, impressive timber trusses, statement lighting, and a dramatic stone masonry fireplace create a striking architectural presence while maintaining a warm, inviting feel. The primary suite is equally impressive, featuring an expansive, estate-inspired bath with luxurious finishes designed to feel like a private retreat.
The exterior has received the same thoughtful attention, with new and extended concrete patios, additional walkways, enhanced landscaping, and beautifully designed outdoor spaces that complement the home's five-acre setting and create an unmistakable estate feel.
The result is a home that offers the advantages of newer construction with the character, customization, finished space, and elevated details that typically take years and significant additional investment to achieve.
No waiting. No construction decisions. No starting from scratch. Just an exceptional custom home, extensively enhanced and ready to enjoy.
Why build? Why wait? When you can have the luxury, space, craftsmanship, and lifestyle you’ve been looking for - already complete.
Active
Listed by: Elevate Realty, LLC • Wioleta Wagrodzki • 314-620-4383
Price cut: $100K (9/26)
$1,299,000
3150 Dyer Rd, O'Fallon, MO 63366
5beds
5,850sqft
Single Family Residence
Built in 2022
5 Acres Lot
$1,243,300 Zestimate®
$222/sqft
$-- HOA
What's special
Dramatic stone masonry fireplaceFive-acre settingImpressive timber trussesRecently completed lower levelAdditional walkwaysStatement lightingWet bar
- 10 days
- 972
- 77
Zillow last checked:
Listing updated:
Listed by:
Wioleta Wagrodzki 314-620-4383,
Elevate Realty, LLC
Source: MARIS,MLS#: 26054853 Originating MLS: St. Louis Association of REALTORS
Originating MLS: St. Louis Association of REALTORSFacts & features
Interior
Bedrooms & bathrooms
- Bedrooms: 5
- Bathrooms: 4
- Full bathrooms: 3
- 1/2 bathrooms: 1
- Main level bathrooms: 3
- Main level bedrooms: 4
Heating
- Electric, Heat Pump
Cooling
- Ceiling Fan(s), Central Air, Electric
Appliances
- Included: Electric Cooktop, Dishwasher, Disposal, Microwave, Built-In Electric Oven, Double Oven
Features
- Flooring: Luxury Vinyl, Tile
- Basement: Finished,Sleeping Area,Storage Space,Sump Pump
- Number of fireplaces: 1
- Fireplace features: Living Room
Interior area
- Total structure area: 5,850
- Total interior livable area: 5,850 sqft
- Finished area above ground: 3,204
- Finished area below ground: 2,650
Video & virtual tour
Property
Parking
- Total spaces: 3
- Parking features: Garage - Attached
- Attached garage spaces: 3
Features
- Levels: One
- Fencing: Back Yard
Lot
- Size: 5 Acres
- Features: Back Yard, Front Yard, Many Trees, Meadow, Rectangular Lot
Details
- Parcel number: 20138C982000002.0000000
- Special conditions: Standard
Construction
Type & style
- Home type: SingleFamily
- Architectural style: Ranch
- Property subtype: Single Family Residence
Materials
- Stone, Vertical Siding, Vinyl Siding
Condition
- Year built: 2022
Utilities & green energy
- Electric: Ameren
- Sewer: Septic Tank
- Water: Well
- Utilities for property: Electricity Connected, Water Connected
Community & HOA
Community
- Subdivision: Caterpillar
HOA
- Has HOA: No
Location
- Region: Ofallon
Financial & listing details
- Price per square foot: $222/sqft
- Tax assessed value: $752,940
- Annual tax amount: $7,661
- Date on market: 9/17/2026
- Cumulative days on market: 11 days
- Listing terms: Cash,Conventional,FHA,VA Loan
- Electric utility on property: Yes
Estimated market value
$1,243,300
$1.18M - $1.31M
$5,262/mo
Price history
| Date | Event | Price |
|---|---|---|
| 9/26/2026 | Price change | $1,299,000-7.1%$222/sqft |
Source:  MARIS #26054853 Report a problem MARIS #26054853 Report a problem | ||
| 9/17/2026 | Listed for sale | $1,399,000+65.6%$239/sqft |
Source: MARIS #26054853 Report a problem | ||
| 11/14/2025 | Sold | -- |
Source: MARIS #25062209 Report a problem | ||
| 10/9/2025 | Pending sale | $845,000$144/sqft |
Source: MARIS #25062209 Report a problem | ||
| 9/29/2025 | Price change | $845,000-0.6%$144/sqft |
Source: MARIS #25062209 Report a problem | ||
| 9/25/2025 | Listed for sale | $850,000$145/sqft |
Source: MARIS #25062209 Report a problem | ||
Public tax history
| Year | Property taxes | Tax assessment |
|---|---|---|
| 2025 | $7,661 -0.4% | $143,059 +2.3% |
| 2024 | $7,691 +93.2% | $139,829 +477.2% |
| 2023 | $3,981 +15728.4% | $24,225 +6064.1% |
| 2022 | $25 | $393 |
| 2021 | -- | $393 |
Find assessor info on the county website
Monthly payment
Est. payment
Payment breakdown
Explore the cost of this home by adjusting the details. Changes won't be saved.Climate risks
Neighborhood: 63366
Nearby schools
Schools provided by the listing agent
- Elementary: Mount Hope Elem.
- Middle: Ft. Zumwalt North Middle
- High: Ft. Zumwalt North High
Source: MARIS. This data may not be complete. We recommend contacting the local school district to confirm school assignments for this home.
Similar homes
- $1,265,1004 bd4 ba3k sqft116 Lonesome Dove Way, Foristell, MO 63348New Construction

 MLS ID #26030563, Kristen L Forrest, ReeceNichols Real Estate. MARIS
 - $899,9004 bd3 ba4.3k sqft11 Little Lake Ct, Troy, MO 63379For Sale
 MLS ID #26060526, Rachel M South, Fox & Riley Real Estate. MARIS
 - $1,225,0004 bd5 ba5.9k sqft371 Galahad Ct, Weldon Spring, MO 63304Active
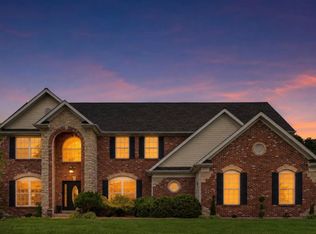 MLS ID #12762073, Lindsey Jacobs, Compass Realty Group. MRED as distributed by MLS GRID
 - $1,000,0005 bd5 ba5.3k sqft17 Little Lake Ct, Troy, MO 63379For Sale
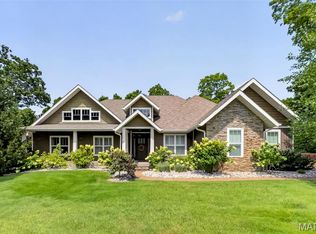 MLS ID #26053051, Chloe Carnahan, Berkshire Hathaway HomeServices Select Properties. MARIS
 - $1,395,0004 bd4 ba4.4k sqft150 Del Creek Estates Dr, Foristell, MO 63348New ConstructionMLS ID #26018640, Jay Strothman, Worth Clark Realty. MARIS
- $1,295,0004 bd4 ba4k sqft220 Ella Rose Ln, Saint Charles, MO 63304New ConstructionMLS ID #26048558, Teddy J Johnlikes, Coldwell Banker Realty - Gundaker. MARIS
- $999,9004 bd4 ba3.8k sqft1 Parkview Ii Sonnen Trl, Wentzville, MO 63385New ConstructionMLS ID #26053584, Kelly A Boehmer, Berkshire Hathaway HomeServices Select Properties. MARIS
- $1,430,0003 bd4 ba4.8k sqft5 Timberdel Pl, Foristell, MO 63348For SaleMLS ID #26050945, Bryan B Palazzolo, Palazzolo Properties Inc. MARIS
- $1,450,0003 bd4 ba5k sqft1 River Ridge Rd, Grafton, IL 62037For SaleMLS ID #26056975, Nic Stotler, Jameson Sotheby's International Realty. MARIS
- $1,100,0003 bd4 ba4.7k sqft31 Raven Ct, Wentzville, MO 63385For SaleMLS ID #26025215, Kelsey M Bowers, Realty Executives Premiere. MARIS
- $989,9004 bd4 ba3.7k sqft1 Wyndham Sonnen Trl, Wentzville, MO 63385New ConstructionMLS ID #26053583, Kelly A Boehmer, Berkshire Hathaway HomeServices Select Properties. MARIS
- $1,145,0005 bd4 ba4.3k sqft504 Greengage Timber Dr, O'Fallon, MO 63368For SaleMLS ID #26049453, Teddy J Johnlikes, Coldwell Banker Realty - Gundaker. MARIS
- $1,795,0005 bd5 ba6k sqft11090 Stonebridge Ln, Wentzville, MO 63385For SaleMLS ID #26046950, Angi R Dunham, RedKey Realty Leaders. MARIS
- $1,750,0005 bd7 ba5.7k sqft1950 Diehr Rd, Wentzville, MO 63385For SaleMLS ID #26049982, Chad P Wilson, Keller Williams Realty West. MARIS
- $1,014,9003 bd3 ba3.3k sqft1 Nantucket Sonnen Trl, Wentzville, MO 63385New ConstructionMLS ID #26053581, Kelly A Boehmer, Berkshire Hathaway HomeServices Select Properties. MARIS
- $1,295,0005 bd5 ba7.4k sqft4046 Austin Dr, Saint Charles, MO 63304For SaleMLS ID #26018966, Teddy J Johnlikes, Coldwell Banker Realty - Gundaker. MARIS
- $1,099,0006 bd6 ba5.6k sqft100 Sunnybrooke Estates Ct, Dardenne Prairie, MO 63368For SaleMLS ID #26045657, Kimberly D Jones, ReeceNichols Real Estate. MARIS
- $1,499,0004 bd4 ba3.1k sqft25 Barnstormer Ln, Foristell, MO 63348For SaleMLS ID #26044063, Chris S Bock, Union Realty LLC. MARIS
- $1,114,0003 bd4 ba3.2k sqft1 Lauren I Plan Auden Mdw, Wentzville, MO 63385New ConstructionMLS ID #25059691, Rachel Haney, Magnolia Real Estate. MARIS
- $1,114,0003 bd4 ba3k sqft1 Elaine Plan Auden Mdw, Wentzville, MO 63385New ConstructionMLS ID #25059628, Rachel Haney, Magnolia Real Estate. MARIS
