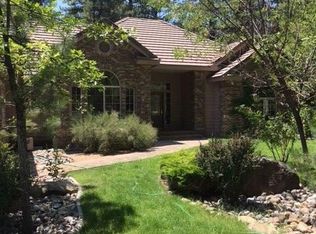
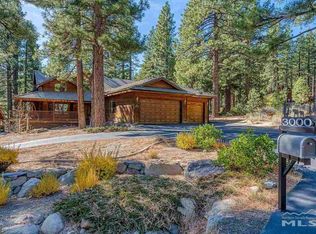
Looking for back up offers! Galena Forest Estates CUSTOM HOME NOT IN HOA!! This gorgeous home is sited and designed to take full advantage of the rangy Galena Forest environment. 4 beds 2.75 baths + office, lofts and basement with workshop. 10 minutes to Mt. Rose parking lot, 25 minutes to Incline Village/ Lake Tahoe, 10 minutes to Summit Mall, miles and miles of trails for hiking and biking in the neighborhood. Property backs to the creek, BLM and forest. Salt water hot tub and dog run ready for use!, The back of the parcel abuts a seasonal creek, and a common area restricted from further development. Southern exposure is heightened by two stories of glass, admitting filtered sunlight all winter and qualifying as a true passive-solar design. The long .59 acre parcel enables the home to be set back 170 feet from Joy Lake road with mature Ponderosa and Jeffrey Pines. The home is compliant with the Galena Forest Estates CCR’s, but is not in the HOA; accordingly, there are no dues or HOA use restrictions. The open floor plan is efficient and versatile where minimal area is given to hallways, and bedroom entrances are all secluded from open spaces. Staircases leading from the main floor to the second story and down to the finished basement are stacked and centrally located. The design offers extensive outdoor living areas including a small deck on the front of the house, an adjoining covered porch, and four separate but adjoining decks on the south side. The kitchen adjoins living space forming a small great room, featuring a wood-burning stove and synthetic split-face granite stone. The breakfast nook accommodates a dining table for six, and the large windows provide morning light and views from the kitchen. The formal dining and living rooms provide expansive views of the private forest area. Extensive storage includes a basement storage/furnace room and extra closets throughout. The second floor features a bedroom and loft in the East wing, additionally two bedrooms, a full bath, and another loft in the West wing. The two loft areas are joined by a wide balcony, and are suitable for office, recreation, or additional sleeping areas. There is also a small “bonus loft” with a non-conforming stairway, suitable for storage or day use. The kitchen incorporates stainless steel appliances, including a refrigerator and microwave. A utility room with a walk-in pantry, laundry sink, and provisions for a washer, dryer, and second refrigerator, is conveniently located to the kitchen passage. Custom features include: Modern timber-frame architecture, with exposed post-and-beam structure, enabling extensive use of vaulted ceilings A garage and basement (partially finished) under most of the home, with readily accessible crawl space under the remainder. Operable skylights in the upper roof areas for good natural lighting and summer ventilation. Tongue-and-groove cedar and hem-fir ceilings and trim (all ceilings are wood - no painted sheetrock anywhere) Hardwood floors in kitchen, and living, family, and dining rooms. Natural slate main entryway. Fully wood trimmed and cased wood windows 3 glass hardwood-cased slider doors on the main floor. Glass and hardwood atrium doors opening to the master deck and the southwest second-floor bedroom. Premium clear cedar siding over the entire home (recently refinished in a semi-transparent stain), with “River Rubble” natural stone wainscot in the front. Approximately 750 sq ft of refurbished redwood deck. Newer outdoor salt-water spa on a separate secluded deck. Ceiling fans in bedrooms and living areas. New EPA low-emission and Washoe County certified wood-burning stove in the small great room. Gas-log fireplace in the living room and master bedroom. Newly-remodeled upstairs bathroom with free-standing tub. Whirlpool tub and large custom circular shower in the master bath. Updated kitchen with Emerald Pearl granite countertops.
This property is not currently displayed as for sale or rent on Zillow. This may be different from what's on other websites or public sources.