24TH FLOOR 2-BDRM/2-BTH, SPLIT FLOOR PLAN W/ VIEWS OF BELMONT HARBOR TO THE NORTH & PARK & CITY FROM YOUR 29FT WIDE X 150 FT LONG BALCONY. AMAZING CHEF'S KITCHEN THAT OPENS TO THE LIVING RM, W/CUSTOM CABS, SS APPS WITH DOUBLE WIDE REFRIGERATOR INCL WINE FRIDGE, GRANITE CTOPS. BATHS WITH UPGRADED FINISHES FLOOR-TO-CEILING WINDOWS & MODERN LIGHT FIXTURES. HWD FLRS IN LR & DR COMPLETED WITH HARDY CROWN MOLDING. LARGE EXTRA IN UNIT STORAGE ROOM, PANTRY PERHAPS, WINE ROOM. BEST DEAL ON GARAGE PKG IN E.LKVW! 3 LOCAL FULL SERVICE LAUNDRY/DRY CLEANERS WITH COMPLIMENTARY PICK UP AND DELIVERY BACK TO YOU.
Pending
$305,000
3150 N Sheridan Rd APT 24B, Chicago, IL 60657
2beds
1,350sqft
Condominium, Single Family Residence
Built in 1974
-- sqft lot
$298,600 Zestimate®
$226/sqft
$1,635/mo HOA
What's special
Modern light fixturesFloor-to-ceiling windowsBaths with upgraded finishesHardy crown molding
- 112 days
- 70
- 2
Zillow last checked:
Listing updated:
Listed by:
Matt Mercer 312-280-9600,
Gold Coast Realty Chicago
Source: MRED as distributed by MLS GRID,MLS#: 12704935
Facts & features
Interior
Bedrooms & bathrooms
- Bedrooms: 2
- Bathrooms: 2
- Full bathrooms: 2
Rooms
- Room types: Balcony/Porch/Lanai, Storage, Walk In Closet
Primary bedroom
- Features: Flooring (Carpet), Window Treatments (Shades), Bathroom (Full)
- Level: Main
- Area: 204 Square Feet
- Dimensions: 17X12
Bedroom 2
- Features: Flooring (Hardwood), Window Treatments (Shades)
- Level: Main
- Area: 165 Square Feet
- Dimensions: 15X11
Balcony porch lanai
- Features: Flooring (Other)
- Level: Main
- Area: 145 Square Feet
- Dimensions: 29X05
Dining room
- Features: Flooring (Hardwood)
- Level: Main
- Dimensions: COMBO
Kitchen
- Features: Kitchen (Eating Area-Table Space, Galley), Flooring (Ceramic Tile), Window Treatments (Shades)
- Level: Main
- Area: 136 Square Feet
- Dimensions: 17X08
Living room
- Features: Flooring (Hardwood), Window Treatments (Shades)
- Level: Main
- Area: 351 Square Feet
- Dimensions: 27X13
Storage
- Features: Flooring (Carpet)
- Level: Main
- Area: 55 Square Feet
- Dimensions: 11X05
Walk in closet
- Features: Flooring (Carpet)
- Level: Main
- Area: 36 Square Feet
- Dimensions: 06X06
Heating
- Electric, Sep Heating Systems - 2+, Indv Controls, Zoned
Cooling
- Wall Unit(s)
Appliances
- Included: Range, Microwave, Dishwasher, Refrigerator, Freezer, Stainless Steel Appliance(s), Wine Refrigerator
Features
- Storage
- Flooring: Hardwood
- Windows: Screens
- Basement: None
Interior area
- Total structure area: 0
- Total interior livable area: 1,350 sqft
Property
Parking
- Total spaces: 1
- Parking features: Concrete, Garage Door Opener, Yes, Leased, Attached, Garage
- Attached garage spaces: 1
- Has uncovered spaces: Yes
Accessibility
- Accessibility features: No Disability Access
Features
- Exterior features: Balcony
Lot
- Features: Common Grounds
Details
- Parcel number: 14281030551049
- Special conditions: None
- Other equipment: Intercom
Construction
Type & style
- Home type: Condo
- Property subtype: Condominium, Single Family Residence
Materials
- Glass, Concrete
- Foundation: Concrete Perimeter
Condition
- New construction: No
- Year built: 1974
Details
- Builder model: SPLIT 2-BDRM/2-BTH
Utilities & green energy
- Electric: Circuit Breakers
- Sewer: Public Sewer
- Water: Lake Michigan
Community & HOA
HOA
- Has HOA: Yes
- Amenities included: Bike Room/Bike Trails, Door Person, Coin Laundry, Elevator in Residence, Storage, On Site Manager/Engineer, Party Room, Pool, Receiving Room
- Services included: Water, Insurance, Security, Doorman, Pool, Exterior Maintenance, Lawn Care, Scavenger, Snow Removal, Lake Rights
- HOA fee: $1,635 monthly
Location
- Region: Chicago
Financial & listing details
- Price per square foot: $226/sqft
- Tax assessed value: $344,110
- Annual tax amount: $6,821
- Date on market: 7/14/2026
- Ownership: Condo
Estimated market value
$298,600
$284,000 - $314,000
$3,907/mo
Price history
| Date | Event | Price |
|---|---|---|
| 9/28/2026 | Pending sale | $305,000$226/sqft |
Source:  MRED as distributed by MLS GRID #12704935 Report a problem | ||
| 9/25/2026 | Listed for sale | $305,000$226/sqft |
Source: MRED as distributed by MLS GRID #12704935 Report a problem | ||
| 8/28/2026 | Contingent | $305,000$226/sqft |
Source: MRED as distributed by MLS GRID #12704935 Report a problem | ||
| 7/25/2026 | Price change | $305,000-12.9%$226/sqft |
Source: MRED as distributed by MLS GRID #12704935 Report a problem | ||
| 7/14/2026 | Listed for sale | $350,000+3.2%$259/sqft |
Source: MRED as distributed by MLS GRID #12704935 Report a problem | ||
| 4/25/2021 | Listing removed | -- |
Source: MRED as distributed by MLS GRID #11059672 Report a problem | ||
| 4/20/2021 | Listed for sale | $339,000+6.3%$251/sqft |
Source: MRED as distributed by MLS GRID #11059672 Report a problem | ||
| 6/10/2020 | Listing removed | $2,900$2/sqft |
Source: Gold Coast Realty Chicago #10713700 Report a problem | ||
| 5/26/2020 | Listing removed | $319,000$236/sqft |
Source: Gold Coast Realty Chicago #10588754 Report a problem | ||
| 5/14/2020 | Listed for rent | $2,900$2/sqft |
Source: Gold Coast Realty Chicago #10713700 Report a problem | ||
| 5/13/2020 | Price change | $319,000-3%$236/sqft |
Source: Gold Coast Realty Chicago #10588754 Report a problem | ||
| 3/13/2020 | Price change | $329,000-2.9%$244/sqft |
Source: Gold Coast Realty Chicago #10588754 Report a problem | ||
| 2/25/2020 | Price change | $339,000-2.9%$251/sqft |
Source: Gold Coast Realty Chicago #10588754 Report a problem | ||
| 12/8/2019 | Listed for sale | $349,000+14.1%$259/sqft |
Source: Gold Coast Realty Chicago #10588754 Report a problem | ||
| 11/16/2018 | Sold | $306,000-2.8%$227/sqft |
Source: MRED as distributed by MLS GRID #10110231 Report a problem | ||
| 10/19/2018 | Pending sale | $314,900$233/sqft |
Source: American International Realty #10110231 Report a problem | ||
| 10/12/2018 | Listed for sale | $314,900+3.2%$233/sqft |
Source: American International Realty #10110231 Report a problem | ||
| 6/20/2013 | Sold | $305,000-4.7%$226/sqft |
Source: MRED as distributed by MLS GRID #08310392 Report a problem | ||
| 4/8/2013 | Listed for sale | $319,900+3.2%$237/sqft |
Source: @properties #08310392 Report a problem | ||
| 12/17/2009 | Sold | $310,000+11.5%$230/sqft |
Source: Public Record Report a problem | ||
| 5/13/2005 | Sold | $278,000+85.3%$206/sqft |
Source: Public Record Report a problem | ||
| 1/10/1997 | Sold | $150,000$111/sqft |
Source: Public Record Report a problem | ||
Public tax history
| Year | Property taxes | Tax assessment |
|---|---|---|
| 2024 | $6,822 +7.1% | $34,411 +14% |
| 2023 | $6,367 +2.6% | $30,179 |
| 2022 | $6,207 +2.3% | $30,179 |
| 2021 | $6,069 -1.3% | $30,179 +9.4% |
| 2020 | $6,146 +1.2% | $27,589 -8.7% |
| 2019 | $6,071 +14.8% | $30,218 |
| 2018 | $5,291 +0.9% | $30,218 +24.1% |
| 2017 | $5,244 +7.5% | $24,359 |
| 2016 | $4,879 +9.3% | $24,359 |
| 2015 | $4,464 +7.9% | $24,359 +9.2% |
| 2014 | $4,139 +15.6% | $22,307 |
| 2013 | $3,579 -13.3% | $22,307 -12.5% |
| 2012 | $4,127 -10.3% | $25,493 -16.2% |
| 2011 | $4,600 -0.8% | $30,404 |
| 2010 | $4,639 -2.2% | $30,404 |
| 2009 | $4,741 +19.8% | $30,404 +3.3% |
| 2008 | $3,957 +3% | $29,431 |
| 2007 | $3,843 +0.8% | $29,431 |
| 2006 | $3,813 -4.7% | $29,431 +11.8% |
| 2005 | $4,003 +33.3% | $26,327 |
| 2004 | $3,002 +4.3% | $26,327 |
| 2003 | $2,879 +1.7% | $26,327 +49.7% |
| 2002 | $2,832 +5.1% | $17,585 |
| 2001 | $2,695 +6.7% | $17,585 |
| 2000 | $2,526 -0.2% | $17,585 +16.1% |
| 1999 | $2,531 | $15,149 |
Find assessor info on the county website
Monthly payment
Est. payment
Payment breakdown
Explore the cost of this home by adjusting the details. Changes won't be saved.Climate risks
Neighborhood: Lake View
Nearby schools
- $339,9002 bd2 ba1.3k sqft3150 N Sheridan Rd APT 12A, Chicago, IL 60657Off Market

- $383,8002 bd2 ba1.3k sqft3150 N Sheridan Rd APT 13A, Chicago, IL 60657Off Market
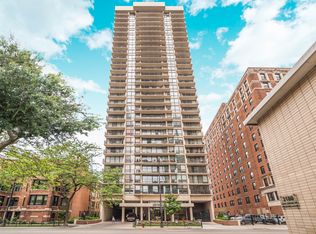
- $320,0002 bd2 ba1.1k sqft3150 N Sheridan Rd APT 14A, Chicago, IL 60657Sold
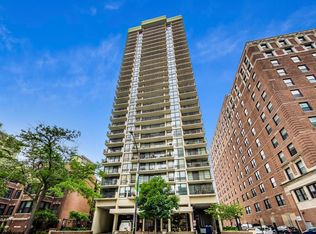
- $290,0002 bd2 ba1.3k sqft3150 N Sheridan Rd APT 16A, Chicago, IL 60657Sold
Similar homes
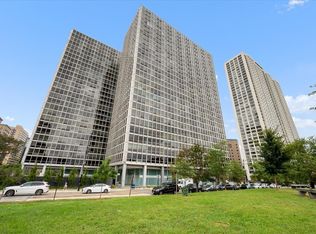
- $335,0002 bd2 ba1.1k sqft330 W Diversey Pkwy APT 706, Chicago, IL 60657Active
 MLS ID #12776940, Dawn Venit, CRS, Baird & Warner. MRED as distributed by MLS GRID
- $274,9002 bd1 ba720 sqft2930 N Sheridan Rd APT 702, Chicago, IL 60657Active
 MLS ID #12711238, Patrick Kosnick, @properties Christie's International Real Estate. MRED as distributed by MLS GRID
- $325,0002 bd2 ba1.1k sqft655 W Irving Park Rd APT 702, Chicago, IL 60613Active
 MLS ID #12749993, Kim Martorano, @properties Christie's International Real Estate. MRED as distributed by MLS GRID
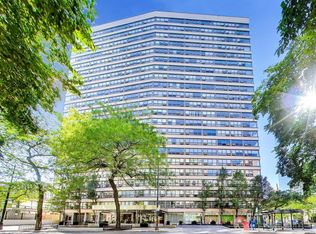
- $259,9001 bd1 ba713 sqft2930 N Sheridan Rd APT 1205, Chicago, IL 60657Active
 MLS ID #12784177, Abby Kelley, @properties Christie's International Real Estate. MRED as distributed by MLS GRID
