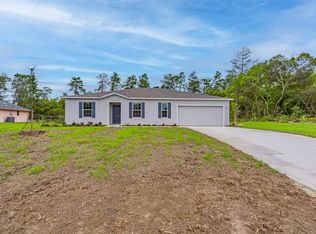

Under Construction. **OVERSIZED**Brand new 4-bedroom, 3-full bath, 2,000 square feet house, with high ceilings and many upgrades. Open floor plan with porcelain tile everywhere, even in the spacious bedrooms. The second suite offers privacy from the other rooms with its attached full bathroom. This home will have stainless steel appliances, including a microwave, dishwasher, refrigerator, and range. Quartz countertops in the kitchen and bathrooms. Ceiling fans, blinds, and a mailbox are included as well. Take advantage of this opportunity!!! Upgrades available. The color and finishes of the home's interior and exterior can be different. 2/10 Warranty included.
New construction
$339,899
3150 SW 177TH PLACE ROAD, OCALA, FL 34473
4beds
2,000sqft
Single Family Residence
Built in 2026
0.69 Acres Lot
$-- Zestimate®
$170/sqft
$-- HOA
What's special
High ceilingsOpen floor planCeiling fansStainless steel appliances
- 2 days
- 319
- 49
Zillow last checked:
Listing updated:
Listed by:
Soraya Resende 407-745-6023,
S2J REALTY, LLC 407-745-6023,
Jose Teles 407-577-4100,
S2J REALTY, LLC
Source: Stellar MLS,MLS#: O6437207
Originating MLS: Orlando Regional

Facts & features
Interior
Bedrooms & bathrooms
- Bedrooms: 4
- Bathrooms: 3
- Full bathrooms: 3
Primary bedroom
- Features: Tub with Separate Shower Stall, Walk-In Closet(s)
- Level: First
Other
- Features: Built-in Closet
- Level: First
Bedroom 3
- Features: Built-in Closet
- Level: First
Bedroom 4
- Features: Built-in Closet
- Level: First
Dining room
- Level: First
Kitchen
- Level: First
Living room
- Level: First
Heating
- Electric
Cooling
- Central Air
Appliances
- Included: Dishwasher, Disposal, Electric Water Heater, Microwave, Range, Refrigerator
- Laundry: Inside
Features
- Ceiling Fan(s), High Ceilings, Kitchen/Family Room Combo, Open Floorplan, Primary Bedroom Main Floor, Thermostat, Walk-In Closet(s)
- Flooring: Porcelain Tile
- Has fireplace: No
Interior area
- Total structure area: 2,559
- Total interior livable area: 2,000 sqft
Video & virtual tour
Property
Parking
- Total spaces: 2
- Parking features: Garage - Attached
- Attached garage spaces: 2
Features
- Levels: One
- Stories: 1
- Exterior features: Other
Lot
- Size: 0.69 Acres
- Dimensions: 125 x 242
- Features: Oversized Lot
Details
- Parcel number: 8006059205
- Zoning: R1
- Special conditions: None
Construction
Type & style
- Home type: SingleFamily
- Property subtype: Single Family Residence
Materials
- Block, Stucco
- Foundation: Slab
- Roof: Shingle
Condition
- Under Construction
- New construction: Yes
- Year built: 2026
Details
- Builder model: MGI-2000
- Builder name: MGI Houses
Utilities & green energy
- Sewer: Septic Tank
- Water: Public
- Utilities for property: Public
Community & HOA
Community
- Pet fee: $0 monthly
- Subdivision: MARION OAKS UN 06
HOA
- Has HOA: No
Location
- Region: Ocala
Financial & listing details
- Price per square foot: $170/sqft
- Annual tax amount: $412
- Date on market: 8/27/2026
- Cumulative days on market: 3 days
- Listing terms: Cash,Conventional,FHA,USDA Loan,VA Loan
- Ownership: Fee Simple
- Total actual rent: 0
- Road surface type: Asphalt
Estimated market value
Not available
Estimated sales range
Not available
Not available
Price history
| Date | Event | Price |
|---|---|---|
| 8/27/2026 | Listed for sale | $339,899$170/sqft |
Source: | ||
Public tax history
Tax history is unavailable.
Monthly payment
Est. payment