### Investor Special | Spacious 5-Bedroom Fixer-Upper | Sold AS-IS **3150 W Stubbs Rd, Atlanta, GA 30349** Exceptional investment opportunity with tremendous potential! This spacious **5-bedroom, 4-bathroom home** offers an impressive architectural design, a three-car garage, circular driveway, grand entrance, and expansive outdoor space surrounded by mature trees. Perfect for investors, renovators, or buyers looking to transform a distinctive property into a luxury residence. The home requires repairs and renovations but offers an excellent opportunity to restore its character and maximize its potential. **PROPERTY IS BEING SOLD STRICTLY AS-IS.** Seller will make no repairs. Cash buyers and investors with the ability to close quickly are strongly encouraged. **TIME-SENSITIVE SALE:** Property is scheduled for foreclosure auction on **November 3, 2026**. Seller is seeking a serious buyer who can complete closing before the scheduled auction date. Bring your vision and your offers! Opportunities with this much potential don't come around every day. **Serious inquiries only. Proof of funds preferred.**
Active under contract
Price cut: $150K (10/19)
$549,000
3150 W Stubbs Rd, Atlanta, GA 30349
7beds
5,905sqft
Single Family Residence
Built in 2002
3.5 Acres Lot
$533,400 Zestimate®
$93/sqft
$-- HOA
What's special
Three-car garageGrand entranceCircular drivewayImpressive architectural design
- 11 days
- 2,653
- 275
Likely to sell faster than
Zillow last checked:
Listing updated:
Listed by:
Traveon Brooks 817-205-2875,
Brooks Realty Co.
Source: GAMLS,MLS#: 10874918
Facts & features
Interior
Bedrooms & bathrooms
- Bedrooms: 7
- Bathrooms: 5
- Full bathrooms: 3
- 1/2 bathrooms: 2
- Main level bathrooms: 2
- Main level bedrooms: 4
Rooms
- Room types: Other
Heating
- Central
Cooling
- Central Air
Appliances
- Included: Other
- Laundry: Other
Features
- Other
- Flooring: Other
- Basement: None
- Number of fireplaces: 2
Interior area
- Total structure area: 5,905
- Total interior livable area: 5,905 sqft
- Finished area above ground: 5,905
- Finished area below ground: 0
Property
Parking
- Parking features: Attached, Garage
- Has attached garage: Yes
Features
- Levels: Two
- Stories: 2
Lot
- Size: 3.5 Acres
- Features: Private
Details
- Parcel number: 14F0161 LL0100
Construction
Type & style
- Home type: SingleFamily
- Architectural style: Contemporary,Craftsman,Traditional
- Property subtype: Single Family Residence
Materials
- Stone, Stucco
- Roof: Other
Condition
- Fixer
- New construction: No
- Year built: 2002
Utilities & green energy
- Sewer: Public Sewer
- Water: Public
- Utilities for property: Cable Available, Electricity Available, High Speed Internet, Natural Gas Available, None, Other, Phone Available, Propane, Sewer Connected, Water Available
Community & HOA
Community
- Features: None
- Subdivision: None
HOA
- Has HOA: No
- Services included: Other
Location
- Region: Atlanta
Financial & listing details
- Price per square foot: $93/sqft
- Tax assessed value: $709,700
- Annual tax amount: $4,210
- Date on market: 10/18/2026
- Cumulative days on market: 12 days
- Listing agreement: Exclusive Right To Sell
- Electric utility on property: Yes
Estimated market value
$533,400
$507,000 - $560,000
$3,968/mo
Price history
| Date | Event | Price |
|---|---|---|
| 10/19/2026 | Price change | $549,000-21.5%$93/sqft |
Source:  GAMLS #10874918 Report a problem | ||
| 10/18/2026 | Listed for sale | $699,000+1647.5%$118/sqft |
Source: GAMLS #10874918 Report a problem | ||
| 9/12/2000 | Sold | $40,000$7/sqft |
Source: Public Record Report a problem | ||
Public tax history
| Year | Property taxes | Tax assessment |
|---|---|---|
| 2025 | $4,210 +3.4% | $283,880 -9.4% |
| 2024 | $4,072 +25.9% | $313,400 |
| 2023 | $3,235 -19.2% | $313,400 +35.3% |
| 2022 | $4,002 +1.3% | $231,640 +3% |
| 2021 | $3,952 -29% | $224,920 +14.1% |
| 2020 | $5,566 +36.7% | $197,200 +23.2% |
| 2019 | $4,072 | $160,120 +2.4% |
| 2018 | $4,072 | $156,360 +6.6% |
| 2017 | $4,072 -8.4% | $146,640 |
| 2016 | $4,447 -15.9% | $146,640 |
| 2015 | $5,288 -4.6% | $146,640 |
| 2014 | $5,544 +3.4% | $146,640 |
| 2013 | $5,361 +4.4% | $146,640 |
| 2012 | $5,136 | $146,640 |
| 2011 | -- | $146,640 -8.3% |
| 2010 | $5,413 | $160,000 -37.4% |
| 2009 | -- | $255,400 |
| 2008 | -- | $255,400 0% |
| 2007 | $8,159 | $255,480 +5.7% |
| 2005 | -- | $241,600 |
Find assessor info on the county website
Monthly payment
Est. payment
Payment breakdown
Explore the cost of this home by adjusting the details. Changes won't be saved.Climate risks
Neighborhood: 30349
Nearby schools
Schools provided by the listing agent
- Elementary: Cliftondale
- Middle: Renaissance
- High: Langston Hughes
Source: GAMLS. This data may not be complete. We recommend contacting the local school district to confirm school assignments for this home.


Similar homes
- $600,0005 bd4 ba4k sqft3117 Thicket Ln, Atlanta, GA 30349Active
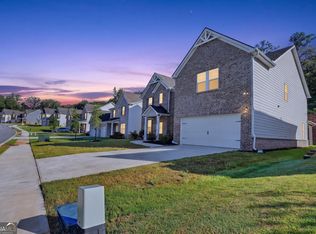
 MLS ID #10825681, Edward Thomas III, Shider Haus Real Estate Group. GAMLS
- $499,9994 bd3 ba3.5k sqft3769 Lake Haven Way, Atlanta, GA 30349Active
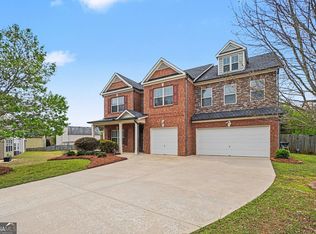 MLS ID #10730110, India Jonassaint, eXp Realty. GAMLS
- $581,0004 bd5 ba4k sqft381 Rosebay Ln, Sharpsburg, GA 30277Active
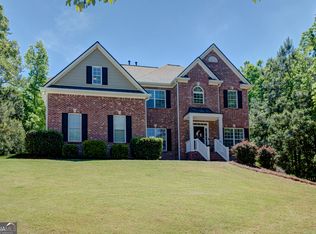 MLS ID #10856102, Elizabeth A Williams, Navigation Home Properties. GAMLS
- $555,0004 bd3 ba4.4k sqft3345 Palmer Lake Pte, Douglasville, GA 30135Active
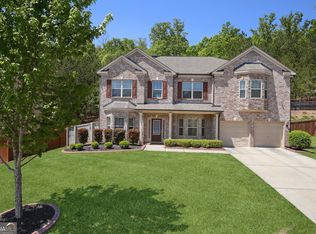 MLS ID #10846436, Latisha M Knox-Irby, Realty One Group Edge. GAMLS
- $425,0004 bd4 ba3.1k sqft3709 The Great Dr, Atlanta, GA 30349ActiveMLS ID #10839624, Brittany Lackey, Keller Williams Realty Atl. Partners. GAMLS
- $579,9004 bd4 ba3.4k sqft5513 Oconee Dr, Douglasville, GA 30135ActiveMLS ID #10812266, Ebonee Clark, Indigo Road Realty. GAMLS
- $564,9004 bd4 ba3.2k sqft6170 Hedgestone Way, Douglasville, GA 30135ActiveMLS ID #10855608, Mary Jane Goodson, Georgia West Realty Inc. GAMLS
- $560,0005 bd4 ba4.6k sqft5950 Sequoia Ln, Douglasville, GA 30135ActiveMLS ID #10851836, Gabe Mould, Keller Williams West Atlanta. GAMLS
- $499,0006 bd5 ba3.6k sqft260 Wyncreek Ct SW, Atlanta, GA 30331ActiveMLS ID #10740973, Eric R Baham, BuyBox Realty. GAMLS
- $645,0006 bd5 ba5.1k sqft100 London Berry Ct, Tyrone, GA 30290ActiveMLS ID #10872914, LaWanda B Johnson, HomeSmart. GAMLS
- $625,0005 bd4 ba3.5k sqft5522 Tyree Rd, Winston, GA 30187ActiveMLS ID #10869948, Christy Davidson, eXp Realty. GAMLS
- $510,0005 bd5 ba4.8k sqft891 Lorrimont Ln, Fairburn, GA 30213ActiveMLS ID #10803199, Grace L Taylor, WPI, Atlanta Neighborhoods,LLC. GAMLS
- $599,9005 bd5 ba3.7k sqft4361 Chimney Hill Dr, Douglasville, GA 30135ActiveMLS ID #10847850, Mary C Tritt, T Tritt Realty, LLC. GAMLS
- $620,0005 bd4 ba4k sqft15 Madeline Way, Palmetto, GA 30268ActiveMLS ID #10822056, Britney N Thomas, Grace Home Team Realty LLC. GAMLS
- $579,0004 bd5 ba4.5k sqft22 Shoreline Dr, Newnan, GA 30263ActiveMLS ID #10878261, Beverly Ferrell, Heartland Real Estate. GAMLS
- $649,0006 bd4 ba5.4k sqft1208 Milford Forest Dr SW, Marietta, GA 30008ActiveMLS ID #10872880, Sheyla Wright, Virtual Properties Realty.com. GAMLS
- $499,9004 bd3 ba3k sqft536 Adams Rd, Fayetteville, GA 30214ActiveMLS ID #10842696, Heather K Lee, HOME Luxury Real Estate. GAMLS
- $599,9995 bd4 ba4.7k sqft2168 Major Loring Way SW, Marietta, GA 30064ActiveMLS ID #10870872, Aisha Bynum, The Atlanta Key Firm LLC. GAMLS
- $535,0005 bd4 ba4k sqft80 Hamstead Park Dr, Sharpsburg, GA 30277ActiveMLS ID #10822376, Carrie E Guthrie, Bush Real Estate. GAMLS
- $649,0005 bd4 ba3.2k sqft100 Pendleton Trl, Tyrone, GA 30290ActiveMLS ID #10877439, The Watts Pfister Group, Harry Norman Realtors. GAMLS
