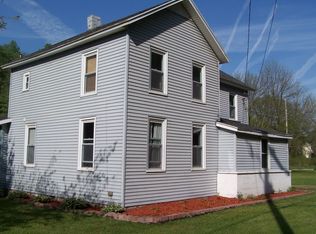
Welcome to 3151 Babylon Rd, a spacious and truly one-of-a-kind property offering the room, flexibility, and lifestyle features that are hard to find in today's market. Sitting on nearly 2 acres, this large 6-bedroom, 3-bath home offers over 3,400 square feet of living space with multiple bonus areas designed for comfort, work, entertainment, and everyday convenience. Inside, you'll find a warm and functional layout with an updated kitchen, generously sized living spaces, decorative fireplaces, and a partially finished lower level that adds even more usable space. This home has been thoughtfully improved to support a modern lifestyle, including a second living room/bonus area, private office space, in-home salon area, and a full gym giving buyers the flexibility to live, work, create, and relax all under one roof. The property also includes valuable upgrades such as a whole-home generator hookup for added peace of mind, along with a 50-amp RV hookup conveniently located on the exterior of the garage perfect for campers, RV owners, or visiting guests. With an attached garage, off-street parking, and a spacious lot, this home offers both privacy and practicality. Whether you need space for entertaining, a home-based business, fitness area, creative studio, or simply want a property with room to grow, this home delivers a rare combination of size, function, and potential. This is not a cookie-cutter home it is a versatile, expanded property with a unique multi-level layout you have to see in person to fully appreciate.
Active
Price cut: $70K (9/21)
$479,900
3151 Babylon Rd, Allegan, MI 49010
6beds
3,488sqft
Single Family Residence
Built in 1910
1.79 Acres Lot
$462,800 Zestimate®
$138/sqft
$-- HOA
What's special
Full gymPrivate office spaceAttached garageOff-street parkingSpacious lotGenerously sized living spacesIn-home salon area
- 14 days
- 277
- 19
Zillow last checked:
Listing updated:
Listed by:
Kevin D Anderson 616-889-2480,
Century 21 Affiliated (GR) 616-369-4040
Source: MichRIC,MLS#: 26050304
Facts & features
Interior
Bedrooms & bathrooms
- Bedrooms: 6
- Bathrooms: 3
- Full bathrooms: 2
- 1/2 bathrooms: 1
- Main level bedrooms: 2
Primary bedroom
- Level: Main
- Area: 342
- Dimensions: 18.00 x 19.00
Bedroom 2
- Level: Main
- Area: 110
- Dimensions: 11.00 x 10.00
Bedroom 3
- Level: Upper
- Area: 132
- Dimensions: 11.00 x 12.00
Bedroom 4
- Level: Upper
- Area: 150
- Dimensions: 10.00 x 15.00
Bedroom 5
- Level: Upper
- Area: 120
- Dimensions: 8.00 x 15.00
Primary bathroom
- Level: Main
- Area: 70
- Dimensions: 7.00 x 10.00
Other
- Level: Upper
- Area: 195
- Dimensions: 15.00 x 13.00
Bonus room
- Level: Basement
- Area: 90
- Dimensions: 10.00 x 9.00
Dining area
- Level: Main
Dining room
- Description: Formal
- Level: Main
- Area: 209
- Dimensions: 11.00 x 19.00
Family room
- Level: Basement
- Area: 315
- Dimensions: 15.00 x 21.00
Game room
- Level: Basement
Great room
- Level: Main
- Area: 315
- Dimensions: 15.00 x 21.00
Gym
- Level: Basement
- Area: 266
- Dimensions: 14.00 x 19.00
Kitchen
- Level: Main
- Area: 100
- Dimensions: 10.00 x 10.00
Laundry
- Level: Main
- Area: 133
- Dimensions: 19.00 x 7.00
Living room
- Level: Main
- Area: 225
- Dimensions: 15.00 x 15.00
Office
- Level: Basement
- Area: 108
- Dimensions: 9.00 x 12.00
Heating
- Forced Air, Hot Water, Radiant
Cooling
- Window Unit(s)
Appliances
- Included: Built-In Gas Oven, Dishwasher, Disposal, Range, Refrigerator
- Laundry: Laundry Room, Main Level
Features
- Ceiling Fan(s), Eat-in Kitchen
- Flooring: Carpet, Ceramic Tile, Laminate
- Windows: Window Treatments
- Basement: Daylight,Full,Slab
- Has fireplace: No
Interior area
- Total structure area: 2,712
- Total interior livable area: 3,488 sqft
- Finished area below ground: 776
Property
Parking
- Total spaces: 1
- Parking features: Garage Faces Front, Garage Door Opener, Attached
- Garage spaces: 1
Features
- Stories: 2
- Has private pool: Yes
- Pool features: Above Ground
- Fencing: Other
Lot
- Size: 1.79 Acres
- Dimensions: 203 x 252 x 273 x 354
- Features: Level
Details
- Additional structures: Shed(s)
- Parcel number: 5120000500
- Zoning description: R2-SFR
Construction
Type & style
- Home type: SingleFamily
- Architectural style: Traditional
- Property subtype: Single Family Residence
Materials
- Brick, Vinyl Siding
- Roof: Shingle
Condition
- New construction: No
- Year built: 1910
Utilities & green energy
- Sewer: Septic Tank
- Water: Public
Community & HOA
Location
- Region: Allegan
Financial & listing details
- Price per square foot: $138/sqft
- Tax assessed value: $90,533
- Annual tax amount: $3,924
- Date on market: 9/21/2026
- Listing terms: Cash,FHA,VA Loan,USDA Loan,Conventional
- Road surface type: Paved
Estimated market value
$462,800
$440,000 - $486,000
$3,527/mo
Price history
| Date | Event | Price |
|---|---|---|
| 9/21/2026 | Price change | $479,900-12.7%$138/sqft |
Source:  MichRIC #26050304 Report a problem MichRIC #26050304 Report a problem | ||
| 5/4/2026 | Price change | $549,900+22.2%$158/sqft |
Source: Owner Report a problem | ||
| 4/3/2026 | Price change | $450,000+7.1%$129/sqft |
Source: Owner Report a problem | ||
| 4/2/2026 | Listed for sale | $420,000+134.1%$120/sqft |
Source: Owner Report a problem | ||
| 9/16/2016 | Sold | $179,400$51/sqft |
Source: MichRIC #16028352 Report a problem | ||
| 7/14/2016 | Price change | $179,400-0.3%$51/sqft |
Source: Five Star Real Estate Lakeshore LLC #16028352 Report a problem | ||
| 6/8/2016 | Listed for sale | $179,900+19.9%$52/sqft |
Source: Five Star Real Estate Lakeshore LLC #16028352 Report a problem | ||
| 1/7/2010 | Sold | $150,000+59.6%$43/sqft |
Source: Public Record Report a problem | ||
| 8/24/2006 | Sold | $94,000$27/sqft |
Source: Public Record Report a problem | ||
Public tax history
| Year | Property taxes | Tax assessment |
|---|---|---|
| 2025 | $3,837 +5.7% | $115,500 +3.9% |
| 2024 | $3,632 | $111,200 +16.9% |
| 2023 | -- | $95,100 +19.5% |
| 2022 | -- | $79,600 +3.1% |
| 2021 | -- | $77,200 -10.6% |
| 2020 | -- | $86,400 +9.4% |
| 2019 | $3,209 +2.2% | $79,000 +8.5% |
| 2018 | $3,139 | $72,800 +4.7% |
| 2017 | -- | $69,500 +68.3% |
| 2016 | -- | $41,300 |
| 2015 | -- | $41,300 -3.3% |
| 2014 | $1,840 | $42,700 -2.1% |
| 2013 | $1,840 | $43,600 +2.1% |
| 2012 | -- | $42,700 -0.2% |
| 2011 | -- | $42,800 -3.8% |
| 2010 | -- | $44,500 -13.1% |
| 2009 | -- | $51,200 -5.5% |
| 2008 | -- | $54,200 -6.1% |
| 2007 | -- | $57,700 +10.3% |
| 2006 | -- | $52,300 -14.1% |
| 2005 | -- | $60,900 -2.2% |
| 2004 | -- | $62,300 +11.6% |
| 2003 | -- | $55,800 +2.8% |
| 2002 | -- | $54,300 +5% |
| 2001 | -- | $51,700 |
Find assessor info on the county website
Monthly payment
Est. payment
Payment breakdown
Explore the cost of this home by adjusting the details. Changes won't be saved.Climate risks
Neighborhood: 49010
Similar homes
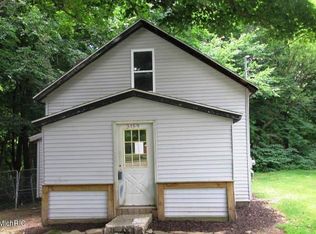
- $499,9004 bd4 ba3.6k sqft3220 Fairhaven Dr, Allegan, MI 49010For Sale

 MLS ID #26042084, Julie Rood-Mastenbrook, Bellabay Realty, LLC. MichRIC
 - $399,9005 bd3 ba1.8k sqft1708 Signal Point Cir, Allegan, MI 49010For Sale
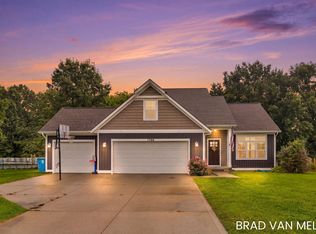 MLS ID #26052610, Brad A van Melle, Coldwell Banker Sneller Real Estate. MichRIC
 - $439,0003 bd4 ba2.1k sqft3221 Fairhaven Dr, Allegan, MI 49010For Sale
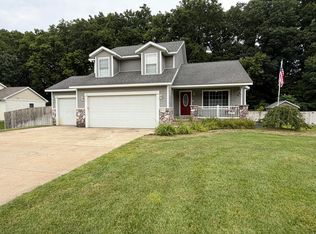 MLS ID #26046988, Ron Henry, Kalvan Realty. MichRIC
 - $512,5004 bd3 ba2.4k sqft1130 Fallbrook, Allegan, MI 49010For Sale
 MLS ID #26045796, Craig van Melle, Coldwell Banker Sneller Real Estate. MichRIC
 - $449,0004 bd2 ba1.7k sqft2183 Walking Horse Ln, Allegan, MI 49010For SaleMLS ID #26050199, Aris Knitter-Lee, West Edge Real Estate LLC. MichRIC
- $485,0004 bd5 ba3.2k sqft2516 Vanhorn Ct, Allegan, MI 49010For SaleMLS ID #26018155, Jessica L Kraai, Greenridge Realty (Wayland). MichRIC
- $529,9004 bd3 ba1.9k sqft1918 43rd St, Allegan, MI 49010For SaleMLS ID #26032767, Meriden S Stoney, CopperRock Real Estate LLC. MichRIC
- $410,0004 bd3 ba2k sqft4042 Allegan Dam Rd, Allegan, MI 49010For SaleMLS ID #26045190, Lucas Haltenhoff, Coldwell Banker Woodland Schmidt Grand Haven. MichRIC
- $339,2504 bd2 ba2.1k sqft1744 Lincoln Rd, Allegan, MI 49010For SaleMLS ID #26039557, Steven Revor, Five Star Real Estate. MichRIC
- $375,0003 bd4 ba2.2k sqft3813 Ryan Woods Cir, Allegan, MI 49010For SaleMLS ID #26045462, Micah Childress, Five Star Real Estate (Grandv). MichRIC
- $675,0004 bd3 ba2.9k sqft603 Beechwood Dr, Allegan, MI 49010For SaleMLS ID #26046887, Sharon K Benson, Berkshire Hathaway HomeServices MI. MichRIC
- $649,9994 bd3 ba2.5k sqft2523 Vanhorn Ct, Allegan, MI 49010For SaleMLS ID #26046984, Kersh Ruhl, Coldwell Banker Woodland Schmidt. MichRIC
- $279,9004 bd1 ba2k sqft330 Catherine Ct, Allegan, MI 49010For SaleMLS ID #26031903, Carol L Sneller, Coldwell Banker Sneller Real Estate. MichRIC
- $354,9005 bd3 ba2.2k sqft1863 Crystal Ln, Allegan, MI 49010For SaleMLS ID #26046763, Ahmed ''Ali'' Khalil, Real Broker, LLC. MichRIC
- $599,9004 bd2 ba2k sqft3509 Lake Allegan Dr, Allegan, MI 49010For SaleMLS ID #26024911, Dan Morissette, Keller Williams Realty Swm. MichRIC
- $499,0003 bd3 ba2.2k sqft2230 58th St, Fennville, MI 49408For SaleMLS ID #26043337, Tammy L Kerr, BHG Connections. MichRIC
- $499,0003 bd3 ba1.9k sqft1658 66th St, Fennville, MI 49408For SaleMLS ID #26043703, Rob P Joon, Jaqua Realtors. MichRIC
- $444,7004 bd2 ba1.7k sqft4132 Stoney Hill Dr, Kalamazoo, MI 49009For SaleMLS ID #26052567, Lori Knoll Ambs, Five Star Real Estate-W Q Ave. MichRIC
- $479,9004 bd2 ba2.3k sqft84 Thelen Dr, Gobles, MI 49055For SaleMLS ID #26043693, Carol L Sneller, Coldwell Banker Sneller Real Estate. MichRIC
