Welcome to 3151 Lumptown Rd. in Marshall, NC. Back on the market through no fault of the property. Purchased in January 2026 from the original owner/builder. This fully custom 1880 sqft, 3 bedroom, 3 bath mountain home is available once again after unforeseen health issues prevented the current owner from moving in and enjoying the property as intended. The home has remained winterized and maintained, offering a rare opportunity for the next owner to make this special turnkey property their own.
Set into a hillside overlooking a peaceful pastoral setting, the home pairs passive solar design, natural materials, and high-performance construction with thoughtful details and enduring quality. Built to exceed Energy Star and Green Built Home standards, it features dense-packed cellulose insulation, insulated slab construction, spray foam roof insulation above vaulted ceilings, and thoughtfully placed south-facing windows and overhangs that support year-round comfort. Mini-splits provide added seasonal flexibility.
A fully owned 3.4kW grid-tied solar system with lithium-ion battery bank transfers with the property and can also operate independently off-grid. No solar lease.
Inside and out, the craftsmanship reflects a deep connection to the land, with natural lime plaster, locally milled board-and-batten siding, American Clay plaster, BioShield clay paint, aluminum-clad wood Windsor windows, and custom oak, maple, and pine details sourced from the property itself.
The land is just as compelling, with multiple springs, open fields, 1.75 fenced acres, wetland area, established garden space, garden shed, and underground irrigation infrastructure. Previously used for market gardening and small-scale livestock. This is a beautiful setting for a mini-farm, homesteading dreams, or a more intentional mountain lifestyle, with long-range views, Appalachian sunsets, and the kind of evenings best spent on the deck or soaking in the hot tub.
Lumptown Road is state maintained.
Active
$705,000
3151 Lump Town Rd, Marshall, NC 28753
3beds
1,880sqft
Single Family Residence
Built in 2017
19.38 Acres Lot
$683,700 Zestimate®
$375/sqft
$-- HOA
What's special
- 163 days
- 709
- 111
Zillow last checked:
Listing updated:
Listed by:
Robert Johnson 828-707-8126,
LPT Realty, LLC,
Emily Antone,
LPT Realty, LLC
Source: Canopy MLS as distributed by MLS GRID,MLS#: 4375979
Facts & features
Interior
Bedrooms & bathrooms
- Bedrooms: 3
- Bathrooms: 3
- Full bathrooms: 3
Primary bedroom
- Features: En Suite Bathroom
- Level: Upper
Bedroom s
- Features: Vaulted Ceiling(s), See Remarks
- Level: Upper
Bedroom s
- Level: Upper
Bathroom full
- Level: Main
Kitchen
- Features: Breakfast Bar, Kitchen Island, Open Floorplan, Vaulted Ceiling(s)
- Level: Main
Laundry
- Features: Built-in Features
- Level: Main
Living room
- Features: Open Floorplan, Vaulted Ceiling(s)
- Level: Main
Office
- Features: Built-in Features
- Level: Main
Heating
- Ductless, Wood Stove
Cooling
- Ductless, Electric
Appliances
- Included: Dishwasher, Double Oven, Dryer, Exhaust Fan, Exhaust Hood, Filtration System, Gas Cooktop, Gas Oven, Gas Water Heater, Microwave, Refrigerator with Ice Maker, Tankless Water Heater, Washer, Washer/Dryer
- Laundry: Utility Room, Laundry Room, Main Level
Features
- Breakfast Bar, Built-in Features, Kitchen Island, Open Floorplan, Pantry, Storage, Walk-In Pantry
- Flooring: Concrete, Wood
- Doors: French Doors, Insulated Door(s)
- Windows: Insulated Windows
- Basement: Other
- Fireplace features: Family Room, Primary Bedroom, Wood Burning Stove
Interior area
- Total structure area: 1,880
- Total interior livable area: 1,880 sqft
- Finished area above ground: 1,880
- Finished area below ground: 0
Video & virtual tour
Property
Parking
- Parking features: Driveway
- Has uncovered spaces: Yes
Features
- Levels: Two
- Stories: 2
- Patio & porch: Deck, Front Porch, Patio, Porch, Side Porch
- Exterior features: Storage, Other - See Remarks
- Has spa: Yes
- Spa features: Heated
- Fencing: Fenced,Partial
- Has view: Yes
- View description: Mountain(s), Year Round
- Waterfront features: Creek/Stream
Lot
- Size: 19.38 Acres
- Features: Cleared, Green Area, Hilly, Level, Pasture, Private, Wooded, Views
Details
- Additional structures: Barn(s), Shed(s), Workshop, Other
- Parcel number: 8799795034
- Zoning: R-1
- Special conditions: Standard
- Other equipment: Other - See Remarks
- Horse amenities: Pasture
Construction
Type & style
- Home type: SingleFamily
- Architectural style: Arts and Crafts,Cottage,European,Farmhouse,French Provincial,Mediterranean,Post and Beam,Other
- Property subtype: Single Family Residence
Materials
- Cedar Shake, Stucco, Stone, Stone Veneer
- Foundation: Slab
- Roof: Metal
Condition
- New construction: No
- Year built: 2017
Utilities & green energy
- Sewer: Septic Installed
- Water: Shared Well
- Utilities for property: Cable Available, Cable Connected, Electricity Connected, Propane, Wired Internet Available
Green energy
- Energy efficient items: Insulation
- Energy generation: Solar
- Construction elements: Advanced Framing, Concrete Construction
Community & HOA
Community
- Security: Radon Mitigation System
- Subdivision: none
Location
- Region: Marshall
Financial & listing details
- Price per square foot: $375/sqft
- Tax assessed value: $284,721
- Annual tax amount: $2,470
- Date on market: 5/1/2026
- Cumulative days on market: 163 days
- Listing terms: Cash,Conventional,FHA,USDA Loan,VA Loan
- Electric utility on property: Yes
- Road surface type: Gravel
Estimated market value
$683,700
$650,000 - $718,000
$2,511/mo
Price history
| Date | Event | Price |
|---|---|---|
| 5/1/2026 | Listed for sale | $705,000$375/sqft |
Source:  Canopy MLS as distributed by MLS GRID #4375979 Report a problem Canopy MLS as distributed by MLS GRID #4375979 Report a problem | ||
| 1/6/2026 | Sold | $705,000-1.4%$375/sqft |
Source: Canopy MLS as distributed by MLS GRID #4270726 Report a problem | ||
| 12/6/2025 | Pending sale | $715,000$380/sqft |
Source: Canopy MLS as distributed by MLS GRID #4270726 Report a problem | ||
| 11/19/2025 | Listed for sale | $715,000$380/sqft |
Source: Canopy MLS as distributed by MLS GRID #4270726 Report a problem | ||
| 11/12/2025 | Pending sale | $715,000$380/sqft |
Source: Canopy MLS as distributed by MLS GRID #4270726 Report a problem | ||
| 10/10/2025 | Price change | $715,000-2.7%$380/sqft |
Source: Canopy MLS as distributed by MLS GRID #4270726 Report a problem | ||
| 9/9/2025 | Price change | $735,000-2%$391/sqft |
Source: Canopy MLS as distributed by MLS GRID #4270726 Report a problem | ||
| 8/21/2025 | Listed for sale | $750,000$399/sqft |
Source: Canopy MLS as distributed by MLS GRID #4270726 Report a problem | ||
Public tax history
| Year | Property taxes | Tax assessment |
|---|---|---|
| 2025 | $2,470 | $587,261 |
| 2024 | -- | $587,261 +106.3% |
| 2023 | -- | $284,721 |
| 2022 | -- | $284,721 |
| 2021 | -- | -- |
| 2020 | $1,032 | -- |
| 2019 | -- | $164,760 |
| 2018 | -- | -- |
| 2017 | -- | -- |
Find assessor info on the county website
Monthly payment
Est. payment
Payment breakdown
Explore the cost of this home by adjusting the details. Changes won't be saved.Climate risks
Neighborhood: 28753
Nearby schools
Schools provided by the listing agent
- Elementary: Brush Creek
- Middle: Madison
- High: Madison
Source: Canopy MLS as distributed by MLS GRID. This data may not be complete. We recommend contacting the local school district to confirm school assignments for this home.
Similar homes
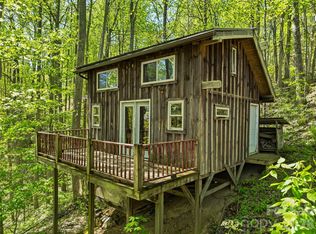
- $725,0003 bd2 ba2.2k sqft1140 Caney Fork Rd, Marshall, NC 28753For Sale

 MLS ID #4421346, Becky Hollifield, Hollifield & Company Properties Inc.. Canopy MLS as distributed by MLS GRID
 - $625,0003 bd3 ba2.8k sqft267 Morning Glory Ln, Marshall, NC 28753For Sale
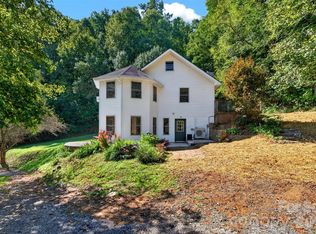 MLS ID #4424743, Jeff Loops, French Broad Real Estate Co.. Canopy MLS as distributed by MLS GRID
 - $595,0002 bd3 ba1.9k sqft210 Overlook Ln, Marshall, NC 28753For Sale
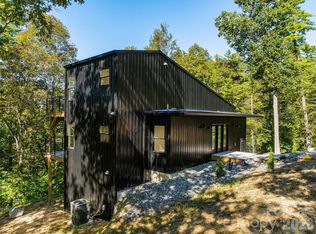 MLS ID #4430526, Bradley Pace, Keller Williams Professionals. Canopy MLS as distributed by MLS GRID
 - $625,0002 bd3 ba1.9k sqft700 Sunnyside Dr, Marshall, NC 28753For Sale
 MLS ID #4428837, Bradley Pace, Keller Williams Professionals. Canopy MLS as distributed by MLS GRID
 - $599,0003 bd3 ba2k sqft164 Pegg Rd, Marshall, NC 28753For SaleMLS ID #4417491, Carrie Lee Hoffman, RE/MAX Executive. Canopy MLS as distributed by MLS GRID
- $575,0002 bd2 ba1.3k sqft8579 Big Pine Rd, Marshall, NC 28753For SaleMLS ID #4430378, Steven Owens, Keller Williams Biltmore Village. Canopy MLS as distributed by MLS GRID
- $899,9005 bd5 ba2.4k sqft58 Guntertown Rd, Marshall, NC 28753For SaleMLS ID #4418094, Ryan Foley, Century 21 Foley Realty. Canopy MLS as distributed by MLS GRID
- $595,0003 bd2 ba1.7k sqft737 Tillery Branch Rd, Marshall, NC 28753For SaleMLS ID #4401632, Kristin Patton, Asheville Realty Group. Canopy MLS as distributed by MLS GRID
- $575,0002 bd3 ba1.1k sqft118 Marys Way, Marshall, NC 28753For SaleMLS ID #4420923, Jason Brodsky, EXP Realty LLC. Canopy MLS as distributed by MLS GRID
- $749,0003 bd4 ba1.7k sqft519 Susanna Cove Rd #8, Mars Hill, NC 28754For SaleMLS ID #4368251, Dinah Carver, Wolf Mountain Realty, Inc.. Canopy MLS as distributed by MLS GRID
- $838,0003 bd3 ba2.4k sqft70 Heslar Way, Marshall, NC 28753For SaleMLS ID #4388058, Robert Lanza, Carolina Mountain Sales. Canopy MLS as distributed by MLS GRID
- $500,0002 bd3 ba2k sqft553 Morgan Branch Rd, Marshall, NC 28753For SaleMLS ID #4400698, Diane Simmons, EXP Realty LLC. Canopy MLS as distributed by MLS GRID
- $710,0003 bd3 ba2.7k sqft146 Gentry Farm Dr, Hot Springs, NC 28743For SaleMLS ID #4419935, Steve DuBose, Mountain Home Properties. Canopy MLS as distributed by MLS GRID
- $900,0003 bd2 ba1.4k sqft1623 Ammons Branch Rd, Marshall, NC 28753For SaleMLS ID #4307032, Holly Wilson, Coldwell Banker Advantage. Canopy MLS as distributed by MLS GRID
- $624,0003 bd3 ba2k sqft553 River Bend Dr, Mars Hill, NC 28754For SaleMLS ID #4418089, Alex Hooker, Town and Mountain Realty. Canopy MLS as distributed by MLS GRID
- $529,9001 bd1 ba1.1k sqft301 Hardwick Branch Rd, Marshall, NC 28753For SaleMLS ID #4417838, Tyler Coon, EXP Realty LLC. Canopy MLS as distributed by MLS GRID
- $649,5003 bd3 ba2.5k sqft300 Green Meadow Ln, Mars Hill, NC 28754For SaleMLS ID #4390435, Tracy Hanrahan, EXP Realty LLC. Canopy MLS as distributed by MLS GRID
- $724,9003 bd2 ba2.6k sqft246 Puncheon Ln, Mars Hill, NC 28754For SaleMLS ID #4423964, Connie Carver, Wolf Mountain Realty, Inc.. Canopy MLS as distributed by MLS GRID
- $635,0004 bd3 ba2.1k sqft446 Amanda Dr, Mars Hill, NC 28754For SaleMLS ID #4368422, Jessica Jackson, Town and Mountain Realty. Canopy MLS as distributed by MLS GRID
- $699,0003 bd3 ba2.7k sqft81 Summer Trees Ln, Burnsville, NC 28714For SaleMLS ID #4417537, Lisa England, Costello Real Estate and Investments LLC. Canopy MLS as distributed by MLS GRID
