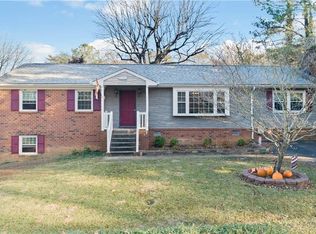
Welcome home to this charming 3-bedroom, 1.5-bath home situated on a spacious corner lot! Freshly painted throughout and featuring beautifully refinished hardwood floors, this home offers plenty of room to spread out and enjoy.
The kitchen features granite countertops and an abundance of counter space, giving you plenty of room for preparing meals and gathering with family and friends. Just off the kitchen is a cozy breakfast nook, perfect for morning coffee or casual meals.
With both a living room and a separate family room with a fireplace, there’s no shortage of comfortable living space. Step outside to the screened-in porch, a great spot to relax, entertain, or enjoy the outdoors without worrying about the weather.
Need even more space? The basement is already heated and cooled and largely finished—add the flooring of your choice and you’ll have even more usable living space for a recreation room, home office, gym, or whatever fits your needs.
Fresh paint, refinished hardwood floors, a large corner lot, screened porch, multiple living spaces, and a basement with tons of potential make this one you’ll want to see. Come take a look and imagine making it your own!
Sold for $322,000
Zillow last checked:
Listing updated:
Bought with:
Kim Harkess, 0225183834
Virginia Capital Realty
Source: CVRMLS,MLS#: 2618785 Originating MLS: Central Virginia Regional MLS
Originating MLS: Central Virginia Regional MLSPrice history
| Date | Event | Price |
|---|---|---|
| 10/16/2026 | Sold | $322,000-5%$200/sqft |
Source:  CVRMLS #2618785 Report a problem CVRMLS #2618785 Report a problem | ||
| 9/15/2026 | Pending sale | $339,000$210/sqft |
Source: CVRMLS #2618785 Report a problem | ||
| 8/26/2026 | Price change | $339,000-3.1%$210/sqft |
Source: CVRMLS #2618785 Report a problem | ||
| 8/11/2026 | Listed for sale | $349,950+50.2%$217/sqft |
Source: CVRMLS #2618785 Report a problem | ||
| 7/9/2021 | Sold | $233,000$145/sqft |
Source: CVRMLS #2115186 Report a problem | ||
| 6/3/2021 | Pending sale | $233,000$145/sqft |
Source: CVRMLS #2115186 Report a problem | ||
| 6/1/2021 | Listed for sale | $233,000+17.7%$145/sqft |
Source: CVRMLS #2115186 Report a problem | ||
| 7/1/2019 | Price change | $197,900-1%$123/sqft |
Source: RE/MAX Signature #1912775 Report a problem | ||
| 6/11/2019 | Price change | $199,900-4.4%$124/sqft |
Source: RE/MAX Signature #1912775 Report a problem | ||
| 4/23/2019 | Listed for sale | $209,000+10.6%$130/sqft |
Source: RE/MAX Signature #1912775 Report a problem | ||
| 6/30/2018 | Sold | $189,000$117/sqft |
Source: Agent Provided Report a problem | ||
Get a cash offer in 3 minutes
Find out how much your home could sell for in as little as 3 minutes with a no-obligation cash offer.
Estimated market value
$337,700
